Beautifully maintained and thoughtfully updated, this 6-bedroom, 2.5-bath red brick home offers 3,775 finished square feet on a full acre in Eastwood Subdivision. From the two tall pillars and welcoming front entry, to the high ceilings and beautiful staircase of the foyer, the home has a timeless sense of character and space. Throughout the home, generous room sizes, quality woodwork, and thoughtful details give the spaces a comfortable yet refined feel. The main level offers generously sized living areas, a well-appointed kitchen with abundant cabinetry and a large center island, and a living room centered around a natural gas fireplace with built-ins. The vaulted four-season sunroom provides an inviting space to enjoy the changing seasons. The home's six bedrooms are thoughtfully distributed across three levels and provide plenty of flexibility, with four upstairs, one on the main level, and one in the lower level. The primary suite features a walk-in closet and private bath with a large soaking tub and separate shower. The lower level includes 582 finished square feet along
Active
$540,000
5760 REGENT STREET, Stevens Point, WI 54482
6beds
3,775sqft
Single Family Residence
Built in 1993
1 Acres Lot
$531,300 Zestimate®
$143/sqft
$-- HOA
What's special
Large center islandGenerous room sizesThoughtful detailsHigh ceilingsQuality woodworkVaulted four-season sunroom
- 2 days
- 467
- 10
Zillow last checked:
Listing updated:
Listed by:
AMANDA JINKERSON 715-210-0756,
KELLER WILLIAMS STEVENS POINT
Source: WIREX MLS,MLS#: 22604957 Originating MLS: Central WI Board of REALTORS
Originating MLS: Central WI Board of REALTORSFacts & features
Interior
Bedrooms & bathrooms
- Bedrooms: 6
- Bathrooms: 3
- Full bathrooms: 2
- 1/2 bathrooms: 1
- Main level bedrooms: 1
Primary bedroom
- Level: Main
- Area: 120
- Dimensions: 10 x 12
Bedroom 2
- Level: Upper
- Area: 169
- Dimensions: 13 x 13
Bedroom 3
- Level: Upper
- Area: 143
- Dimensions: 13 x 11
Bedroom 4
- Level: Upper
- Area: 143
- Dimensions: 13 x 11
Bedroom 5
- Level: Upper
- Area: 165
- Dimensions: 15 x 11
Bathroom
- Features: Master Bedroom Bath
Dining room
- Level: Main
- Area: 143
- Dimensions: 13 x 11
Family room
- Level: Main
- Area: 285
- Dimensions: 15 x 19
Kitchen
- Level: Main
- Area: 160
- Dimensions: 16 x 10
Living room
- Level: Main
- Area: 156
- Dimensions: 13 x 12
Heating
- Natural Gas, Forced Air
Cooling
- Central Air
Appliances
- Included: Refrigerator, Dishwasher, Microwave, Washer, Dryer, Water Filtration Own, Humidifier
Features
- Central Vacuum, Ceiling Fan(s), Cathedral/vaulted ceiling, Walk-In Closet(s), High Speed Internet
- Flooring: Carpet, Tile, Wood
- Windows: Window Coverings, Skylight(s)
- Basement: Partially Finished,Full,Sump Pump,Concrete
Interior area
- Total structure area: 3,775
- Total interior livable area: 3,775 sqft
- Finished area above ground: 3,193
- Finished area below ground: 582
Property
Parking
- Total spaces: 3
- Parking features: 3 Car, Attached, Garage Door Opener
- Attached garage spaces: 3
Features
- Levels: Two
- Stories: 2
- Patio & porch: Patio
- Exterior features: Irrigation system
- Fencing: Fenced Yard
Lot
- Size: 1 Acres
Details
- Parcel number: 0203116
- Zoning: Residential
Construction
Type & style
- Home type: SingleFamily
- Property subtype: Single Family Residence
Materials
- Brick, Vinyl Siding
- Roof: Shingle
Condition
- 21+ Years
- New construction: No
- Year built: 1993
Utilities & green energy
- Sewer: Septic Tank
- Water: Well
- Utilities for property: Cable Available
Community & HOA
Community
- Security: Smoke Detector(s)
- Subdivision: Eastwood Subdivision
Location
- Region: Stevens Point
- Municipality: Hull
Financial & listing details
- Price per square foot: $143/sqft
- Tax assessed value: $622,729
- Annual tax amount: $6,473
- Date on market: 10/6/2026
Estimated market value
$531,300
$505,000 - $558,000
$3,197/mo
Price history
| Date | Event | Price |
|---|---|---|
| 10/6/2026 | Listed for sale | $540,000+17.4%$143/sqft |
Source:  WIREX MLS #22604957 Report a problem WIREX MLS #22604957 Report a problem | ||
| 6/4/2025 | Listing removed | $459,900$122/sqft |
Source:  NextHome #22502068 Report a problem NextHome #22502068 Report a problem | ||
| 6/2/2025 | Price change | $459,900-1.1%$122/sqft |
Source: WIREX MLS #22502068 Report a problem | ||
| 5/21/2025 | Listed for sale | $464,900+1.1%$123/sqft |
Source: WIREX MLS #22502068 Report a problem | ||
| 12/28/2024 | Listing removed | $459,900$122/sqft |
Source: WIREX MLS #22405157 Report a problem | ||
| 11/26/2024 | Price change | $459,900-3.2%$122/sqft |
Source: WIREX MLS #22405157 Report a problem | ||
| 11/21/2024 | Listed for sale | $474,900$126/sqft |
Source: WIREX MLS #22405157 Report a problem | ||
| 11/2/2024 | Contingent | $474,900$126/sqft |
Source: WIREX MLS #22405157 Report a problem | ||
| 10/30/2024 | Listed for sale | $474,900+6.7%$126/sqft |
Source: WIREX MLS #22405157 Report a problem | ||
| 12/20/2022 | Sold | $445,000-0.9%$118/sqft |
Source: WIREX MLS #22203806 Report a problem | ||
| 11/19/2022 | Contingent | $449,000$119/sqft |
Source: WIREX MLS #22203806 Report a problem | ||
| 10/14/2022 | Price change | $449,000-5.5%$119/sqft |
Source: WIREX MLS #22203806 Report a problem | ||
| 9/7/2022 | Price change | $475,000-2.9%$126/sqft |
Source: WIREX MLS #22203806 Report a problem | ||
| 7/28/2022 | Listed for sale | $489,000$130/sqft |
Source: WIREX MLS #22203806 Report a problem | ||
Public tax history
| Year | Property taxes | Tax assessment |
|---|---|---|
| 2025 | $6,473 +3.7% | $553,100 +62.6% |
| 2024 | $6,243 +5.8% | $340,100 |
| 2023 | $5,900 +0.6% | $340,100 |
| 2022 | $5,866 +3.6% | $340,100 |
| 2021 | $5,664 -1.9% | $340,100 |
| 2020 | $5,775 +3.3% | $340,100 |
| 2019 | $5,591 +6.9% | $340,100 +7.9% |
| 2018 | $5,228 | $315,100 |
| 2017 | $5,228 -1.1% | $315,100 |
| 2016 | $5,285 -1% | $315,100 |
| 2014 | $5,341 -3.6% | $315,100 |
| 2013 | $5,540 +5.2% | $315,100 |
| 2012 | $5,268 +4.3% | $315,100 |
| 2011 | $5,051 -0.2% | $315,100 |
| 2010 | $5,060 -8.2% | $315,100 |
| 2009 | $5,511 +10.9% | $315,100 |
| 2008 | $4,967 0% | $315,100 |
| 2007 | $4,969 -10.2% | $315,100 +13.8% |
| 2006 | $5,532 +1.9% | $277,000 |
| 2005 | $5,427 -3.4% | $277,000 |
| 2004 | $5,620 +1.7% | $277,000 |
| 2003 | $5,523 -0.1% | $277,000 |
| 2002 | $5,531 +10.4% | $277,000 |
| 2001 | $5,010 +14.1% | $277,000 +9.6% |
| 2000 | $4,391 | $252,800 |
Find assessor info on the county website
Monthly payment
Est. payment
Payment breakdown
Explore the cost of this home by adjusting the details. Changes won't be saved.Climate risks
Neighborhood: 54482
Nearby schools
Schools provided by the listing agent
- Elementary: Bannach
Source: WIREX MLS. This data may not be complete. We recommend contacting the local school district to confirm school assignments for this home.
Similar homes
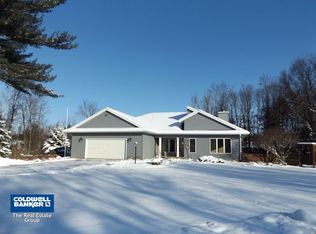
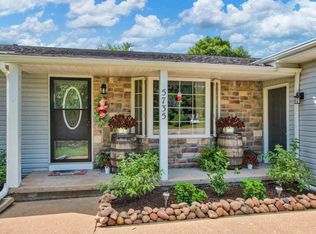
- $599,0005 bd3 ba4.7k sqft654 BENS LANE, Stevens Point, WI 54482Active
 MLS ID #22603711, NATE OLSON. WIREX MLS
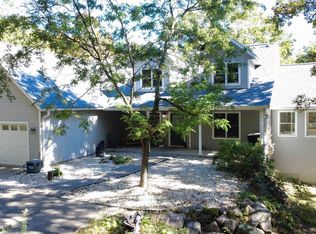
 - $559,9004 bd4 ba4.1k sqft3726 FOREST DRIVE, Amherst Junction, WI 54407Active
 MLS ID #22604993, AUBREY FRYAR. WIREX MLS
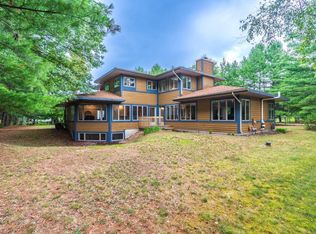
 - $489,0004 bd4 ba4.4k sqft126 VIRGINIA DRIVE, Stevens Point, WI 54481Active
 MLS ID #22603564, JACOB MIZGALSKI. WIREX MLS
 - $549,9005 bd4 ba3.1k sqft1600 MICHIGAN AVENUE, Stevens Point, WI 54481Active
 MLS ID #22604442, COLE PASSEHL. WIREX MLS
