If you're looking for more space and room to grow, this spacious 2,728 sq ft ranch has plenty to offer! Featuring 1,428 sq ft on the main level, 3 main-level bedrooms plus 2 lower-level rooms currently utilized as bedrooms, 2.5 bathrooms, a 2-car attached garage, asphalt driveway, and an additional gravel parking area, this home sits on just under half an acre. The attached garage leads into a spacious kitchen featuring stainless steel appliances and plenty of room to gather. Laundry hookups are conveniently located on both the main and lower levels, with two sets of washers and dryers included. Downstairs, you'll find even more living space with an additional family room and kitchenette area?great for entertaining, guests, or simply having room to spread out. Wall-mounted TVs are also included with the property. Move-in ready and waiting for its new owners! Step outside to a fully fenced backyard made for enjoying Wisconsin summers, complete with a covered walkout deck, paver patio and fire pit area, 24' round above-ground pool with attached deck and water slide, plus a garden s,PLEASE NOTE: Septic system and property assessment are rated for 3 bedrooms. The two lower-level rooms are currently utilized as bedrooms; however, their egress windows may not meet current code requirements. Buyers and buyer's agent should independently verify bedroom qualifications, egress requirements, and intended use if material to buyer. Join Rabe Avery for an Open House on 9/18/26 from 4:30-6:00pm
Active
$375,000
5430 ORIOLE LANE, Stevens Point, WI 54482
5beds
2,728sqft
Single Family Residence
Built in 1975
0.46 Acres Lot
$370,800 Zestimate®
$137/sqft
$-- HOA
What's special
Additional gravel parking areaAsphalt drivewayPaver patioFully fenced backyardCovered walkout deckFire pit area
- 11 hours
- 196
- 13
Zillow last checked:
Listing updated:
Listed by:
RABE AVERY 715-321-2083,
NEXTHOME PRIORITY
Source: WIREX MLS,MLS#: 22604575 Originating MLS: Central WI Board of REALTORS
Originating MLS: Central WI Board of REALTORSFacts & features
Interior
Bedrooms & bathrooms
- Bedrooms: 5
- Bathrooms: 3
- Full bathrooms: 2
- 1/2 bathrooms: 1
- Main level bedrooms: 3
Primary bedroom
- Level: Main
- Area: 132
- Dimensions: 11 x 12
Bedroom 2
- Level: Main
- Area: 132
- Dimensions: 11 x 12
Bedroom 3
- Level: Main
- Area: 110
- Dimensions: 10 x 11
Bedroom 4
- Level: Lower
- Area: 165
- Dimensions: 11 x 15
Bedroom 5
- Level: Lower
- Area: 165
- Dimensions: 11 x 15
Dining room
- Level: Main
- Area: 221
- Dimensions: 17 x 13
Family room
- Level: Lower
- Area: 260
- Dimensions: 26 x 10
Kitchen
- Level: Main
- Area: 195
- Dimensions: 15 x 13
Living room
- Level: Main
- Area: 204
- Dimensions: 17 x 12
Heating
- Natural Gas, Forced Air
Cooling
- Central Air
Appliances
- Included: Refrigerator, Range/Oven, Microwave, Washer, Dryer
Features
- Ceiling Fan(s), High Speed Internet
- Flooring: Carpet, Vinyl, Tile
- Basement: Finished,Full
Interior area
- Total structure area: 2,728
- Total interior livable area: 2,728 sqft
- Finished area above ground: 1,428
- Finished area below ground: 1,300
Video & virtual tour
Property
Parking
- Total spaces: 2
- Parking features: 2 Car, Attached, Garage Door Opener
- Attached garage spaces: 2
Features
- Levels: One
- Stories: 1
- Patio & porch: Deck, Patio
- Pool features: Above Ground
- Fencing: Fenced Yard
Lot
- Size: 0.46 Acres
Details
- Parcel number: 0304449
- Zoning: Residential
Construction
Type & style
- Home type: SingleFamily
- Architectural style: Ranch
- Property subtype: Single Family Residence
Materials
- Vinyl Siding, Aluminum Siding
- Roof: Shingle
Condition
- 21+ Years
- New construction: No
- Year built: 1975
Utilities & green energy
- Sewer: Septic Tank
- Water: Well
Community & HOA
Location
- Region: Stevens Point
- Municipality: Plover
Financial & listing details
- Price per square foot: $137/sqft
- Tax assessed value: $254,113
- Annual tax amount: $2,590
- Date on market: 9/15/2026
Estimated market value
$370,800
$352,000 - $389,000
$2,078/mo
Price history
| Date | Event | Price |
|---|---|---|
| 9/15/2026 | Listed for sale | $375,000$137/sqft |
Source:  WIREX MLS #22604575 Report a problem WIREX MLS #22604575 Report a problem | ||
Public tax history
| Year | Property taxes | Tax assessment |
|---|---|---|
| 2025 | $2,591 +14.3% | $225,700 |
| 2024 | $2,267 +3.5% | $225,700 +34.6% |
| 2023 | $2,192 -9.3% | $167,700 |
| 2022 | $2,417 +2.5% | $167,700 |
| 2021 | $2,358 -4.5% | $167,700 |
| 2020 | $2,470 -3.1% | $167,700 |
| 2019 | $2,549 +22.2% | $167,700 |
| 2018 | $2,086 | $167,700 +19.2% |
| 2017 | $2,086 -3.4% | $140,700 |
| 2016 | $2,160 +3.9% | $140,700 |
| 2014 | $2,079 -7.3% | $140,700 |
| 2013 | $2,243 +0.5% | $140,700 |
| 2012 | $2,232 +0.3% | $140,700 |
| 2011 | $2,224 +0.6% | $140,700 |
| 2010 | $2,212 -2.4% | $140,700 |
| 2009 | $2,267 +14.4% | $140,700 +4.2% |
| 2008 | $1,982 +2.2% | $135,000 +1.3% |
| 2007 | $1,938 +19.4% | $133,300 +55.7% |
| 2006 | $1,623 +1.9% | $85,600 |
| 2005 | $1,593 -6.2% | $85,600 |
| 2004 | $1,698 +7% | $85,600 |
| 2003 | $1,587 +10.8% | $85,600 |
| 2002 | $1,431 -6.7% | $85,600 |
| 2001 | $1,534 +10.3% | $85,600 |
| 2000 | $1,391 | $85,600 |
Find assessor info on the county website
Monthly payment
Est. payment
Payment breakdown
Explore the cost of this home by adjusting the details. Changes won't be saved.Climate risks
Neighborhood: 54482
Nearby schools
Schools provided by the listing agent
- High: Stevens Point
- District: Stevens Point
Source: WIREX MLS. This data may not be complete. We recommend contacting the local school district to confirm school assignments for this home.
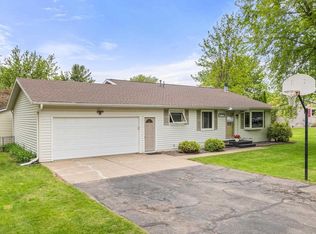
Similar homes
- $369,9004 bd3 ba2.9k sqft2040 BIRCH DRIVE, Plover, WI 54467Active
 MLS ID #22604334, BOB BUSHMAN. WIREX MLS
 - $384,9004 bd3 ba2.6k sqft548 JANICK CIRCLE WEST, Stevens Point, WI 54481Active
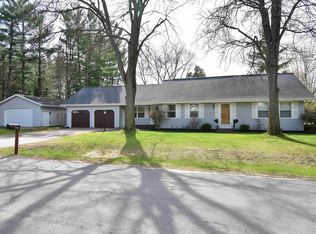 MLS ID #22604446, DIANE JAHN-THE DIANE JAHN SALES TEAM. WIREX MLS
 - $399,9004 bd3 ba2.4k sqft5308 FOREST CIRCLE NORTH, Stevens Point, WI 54481Active
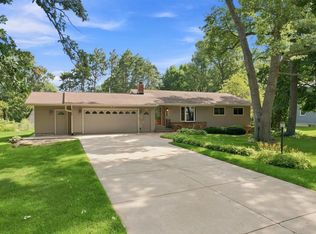 MLS ID #22604074, RYAN MCCAFFREY. WIREX MLS
 - $324,9002 bd3 ba1.8k sqft113 WALKINS COURT, Stevens Point, WI 54481Active
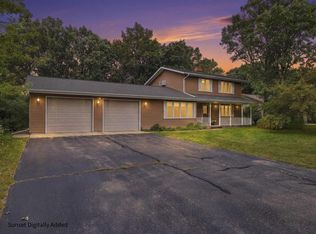 MLS ID #22604568, TONY BABL. WIREX MLS
