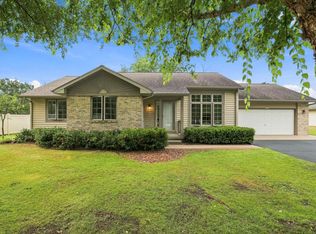
Welcome to this wonderful single-family home located at 1001 5th St in the heart of Plover, Wisconsin. Offering a comfortable 1,894 finished sq. ft. layout. 2,819 Total Sq. Ft. Above and Below. 1,418 Total Sq Ft. Main Level All Finished. 1,401 Total Sq Ft. Basement. 476 Finished in Basement. This property includes three well-proportioned bedrooms and 2.5 bathrooms, ideal for everyday living and relaxing. McDill Elementary, Ben Franklin and SPASH School district. Situated on an expansive 0.55-acre lot, the outdoor space provides a fully fenced in back yard, large shed and above ground pool, plenty of room for gardening, recreation, underground sprinklers on a private well. Enjoy quiet suburban living with convenient access to local parks, shopping, and the greater central Wisconsin area.
Active
$369,900
1001 5TH STREET, Plover, WI 54467
3beds
2,370sqft
Single Family Residence
Built in ----
0.55 Acres Lot
$363,300 Zestimate®
$156/sqft
$-- HOA
What's special
Above ground poolLarge shed
- 6 days
- 883
- 25
Likely to sell faster than
Zillow last checked:
Listing updated:
Listed by:
LESLIE BOYEA 920-490-7446,
QUORUM ENTERPRISES, INC.
Source: WIREX MLS,MLS#: 22604811 Originating MLS: Central WI Board of REALTORS
Originating MLS: Central WI Board of REALTORSFacts & features
Interior
Bedrooms & bathrooms
- Bedrooms: 3
- Bathrooms: 3
- Full bathrooms: 2
- 1/2 bathrooms: 1
- Main level bedrooms: 3
Primary bedroom
- Level: Main
- Area: 140
- Dimensions: 14 x 10
Bedroom 2
- Level: Main
- Area: 143
- Dimensions: 11 x 13
Bedroom 3
- Level: Main
- Area: 210
- Dimensions: 14 x 15
Dining room
- Level: Main
- Area: 126
- Dimensions: 14 x 9
Living room
- Level: Main
- Area: 300
- Dimensions: 15 x 20
Heating
- Electric, Natural Gas, Forced Air
Cooling
- Central Air
Appliances
- Included: Refrigerator, Range/Oven, Dishwasher, Microwave, Washer, Dryer, ENERGY STAR Qualified Appliances
Features
- High Speed Internet
- Flooring: Carpet, Wood
- Windows: Window Coverings
- Basement: Partially Finished,Full,Concrete
Interior area
- Total structure area: 2,370
- Total interior livable area: 2,370 sqft
- Finished area above ground: 1,894
- Finished area below ground: 476
Property
Parking
- Total spaces: 2
- Parking features: 2 Car, Attached, Garage Door Opener
- Attached garage spaces: 2
Features
- Levels: One
- Stories: 1
- Patio & porch: Deck
- Exterior features: Irrigation system
- Pool features: Above Ground
- Fencing: Fenced Yard
Lot
- Size: 0.55 Acres
- Dimensions: 24089
Details
- Parcel number: 17352A4001
- Zoning: Residential,Multi-Family
Construction
Type & style
- Home type: SingleFamily
- Architectural style: Ranch
- Property subtype: Single Family Residence
Materials
- Brick, Vinyl Siding
- Roof: Shingle
Condition
- 21+ Years
- New construction: No
Utilities & green energy
- Sewer: Public Sewer
- Water: Public
- Utilities for property: Cable Available
Community & HOA
Community
- Security: Smoke Detector(s)
Location
- Region: Plover
- Municipality: Plover
Financial & listing details
- Price per square foot: $156/sqft
- Tax assessed value: $274,041
- Annual tax amount: $4,345
- Date on market: 9/28/2026
Estimated market value
$363,300
$345,000 - $381,000
$1,906/mo
Price history
| Date | Event | Price |
|---|---|---|
| 9/28/2026 | Listed for sale | $369,900$156/sqft |
Source:  WIREX MLS #22604811 Report a problem WIREX MLS #22604811 Report a problem | ||
Public tax history
| Year | Property taxes | Tax assessment |
|---|---|---|
| 2025 | $4,345 +5% | $243,400 |
| 2024 | $4,139 +4.2% | $243,400 |
| 2023 | $3,972 +1.5% | $243,400 |
| 2022 | $3,914 | $243,400 +52.7% |
| 2021 | -- | $159,400 |
| 2020 | $3,814 -1.1% | $159,400 |
| 2019 | $3,856 +6.8% | $159,400 |
| 2018 | $3,612 +14% | $159,400 |
| 2017 | $3,168 +2.1% | $159,400 +0.6% |
| 2016 | $3,102 +5.4% | $158,500 +5.2% |
| 2014 | $2,944 -3.6% | $150,700 +0.4% |
| 2013 | $3,054 +0.9% | $150,100 |
| 2012 | $3,027 +2.2% | $150,100 |
| 2011 | $2,961 -2.7% | $150,100 |
| 2010 | $3,042 -5% | $150,100 |
| 2009 | $3,202 +4.8% | $150,100 |
| 2008 | $3,055 +2.9% | $150,100 |
| 2007 | $2,969 +1.8% | $150,100 |
| 2006 | $2,918 +1.2% | $150,100 |
| 2005 | $2,882 -5.3% | $150,100 +25.4% |
| 2004 | $3,044 +1.9% | $119,700 |
| 2003 | $2,988 -1.7% | $119,700 |
| 2002 | $3,041 +3.6% | $119,700 |
| 2001 | $2,935 +8.8% | $119,700 |
| 2000 | $2,697 | $119,700 |
Find assessor info on the county website
Monthly payment
Est. payment
Payment breakdown
Explore the cost of this home by adjusting the details. Changes won't be saved.Climate risks
Neighborhood: 54467
Nearby schools
Schools provided by the listing agent
- Middle: Ben Franklin
Source: WIREX MLS. This data may not be complete. We recommend contacting the local school district to confirm school assignments for this home.
Similar homes
- $340,0003 bd4 ba2.4k sqft2207 PLOVER SPRINGS DRIVE, Plover, WI 54467Active
 MLS ID #22604823, TEAM KITOWSKI. WIREX MLS
 - $365,0003 bd2 ba1.9k sqft2501 MAGNOLIA DRIVE, Plover, WI 54467Active
 MLS ID #22604691, KEITH LEHMAN. WIREX MLS
 - $369,9004 bd3 ba2.9k sqft2040 BIRCH DRIVE, Plover, WI 54467Active
 MLS ID #22604334, BOB BUSHMAN. WIREX MLS
 - $405,0004 bd3 ba2k sqft2710 SPRINGVILLE DRIVE, Plover, WI 54467Active
 MLS ID #22604358, TONY BABL. WIREX MLS
