New construction in Plover, WI! Welcome home to the Pecan D1 by Denyon Homes, part of the Neighborhood Series. With 3 bedrooms, 2 bathrooms, and 1,405 finished sq. ft., this bi-level home has the features you want with room to grow. The open main living area creates a comfortable space to gather, with a spacious kitchen featuring custom soft closing cabinetry, an island, built-in dishwasher and microwave, along with a dining area that flows into the rest of the home. The owner's suite offers a private bathroom and walk-in closet, while the additional bedroom and second full bathroom provides extra space. A convenient main level laundry room adds to the everyday ease of living here. The lower level includes a finished third bedroom and has even more potential with space framed and plumbed for a future family room and bathroom. You'll also appreciate details like the entryway footlocker with direct access from the garage and a completed blacktop driveway. Located in Plover, you'll be close to shopping, dining, parks, recreation, and all of the everyday conveniences you need. Brand ne
Active
$339,900
4534 MORELAND ROAD Lot 140, Plover, WI 54467
3beds
1,405sqft
Single Family Residence
Built in 2026
0.34 Acres Lot
$339,700 Zestimate®
$242/sqft
$-- HOA
What's special
Walk-in closetCompleted blacktop drivewayAdditional bedroomSpacious kitchenCustom soft closing cabinetryBuilt-in dishwasher
- 55 days
- 39
- 0
Zillow last checked:
Listing updated:
Listed by:
STEPHANIE OSOWSKI Phone:612-978-0585,
REMAX EXCEL,
Jeff Marg 715-432-0521,
REMAX EXCEL
Source: WIREX MLS,MLS#: 22604204 Originating MLS: Central WI Board of REALTORS
Originating MLS: Central WI Board of REALTORSFacts & features
Interior
Bedrooms & bathrooms
- Bedrooms: 3
- Bathrooms: 2
- Full bathrooms: 2
- Main level bedrooms: 2
Primary bedroom
- Level: Main
- Area: 182
- Dimensions: 14 x 13
Bedroom 2
- Level: Main
- Area: 120
- Dimensions: 10 x 12
Bedroom 3
- Level: Lower
- Area: 143
- Dimensions: 11 x 13
Bathroom
- Features: Master Bedroom Bath
Kitchen
- Level: Main
- Area: 132
- Dimensions: 12 x 11
Living room
- Level: Main
- Area: 210
- Dimensions: 14 x 15
Heating
- Natural Gas, Forced Air
Appliances
- Included: Dishwasher, Microwave
Features
- Walk-In Closet(s)
- Flooring: Carpet
- Basement: Partially Finished,Concrete
Interior area
- Total structure area: 1,405
- Total interior livable area: 1,405 sqft
- Finished area above ground: 1,211
- Finished area below ground: 194
Video & virtual tour
Property
Parking
- Total spaces: 3
- Parking features: 3 Car, Attached, Garage Door Opener
- Attached garage spaces: 3
Features
- Levels: Bi-Level
Lot
- Size: 0.34 Acres
Details
- Parcel number: 17304140
- Zoning: Residential
Construction
Type & style
- Home type: SingleFamily
- Architectural style: Raised Ranch
- Property subtype: Single Family Residence
Materials
- Vinyl Siding, Stone
- Roof: Shingle
Condition
- 0-5 Years,New Construction
- New construction: Yes
- Year built: 2026
Utilities & green energy
- Sewer: Public Sewer
- Water: Public
- Utilities for property: Cable Available
Community & HOA
Community
- Security: Smoke Detector(s)
Location
- Region: Plover
- Municipality: Plover
Financial & listing details
- Price per square foot: $242/sqft
- Date on market: 8/27/2026
Estimated market value
$339,700
$323,000 - $357,000
$2,051/mo
Price history
| Date | Event | Price |
|---|---|---|
| 10/19/2026 | Listed for sale | $339,900$242/sqft |
Source:  WIREX MLS #22604204 Report a problem WIREX MLS #22604204 Report a problem | ||
| 9/18/2026 | Contingent | $339,900$242/sqft |
Source: WIREX MLS #22604204 Report a problem | ||
| 8/27/2026 | Listed for sale | $339,900$242/sqft |
Source: WIREX MLS #22604204 Report a problem | ||
Public tax history
Tax history is unavailable.
Monthly payment
Est. payment
Payment breakdown
Explore the cost of this home by adjusting the details. Changes won't be saved.Climate risks
Neighborhood: 54467
Nearby schools
Schools provided by the listing agent
- High: Stevens Point
- District: Stevens Point
Source: WIREX MLS. This data may not be complete. We recommend contacting the local school district to confirm school assignments for this home.
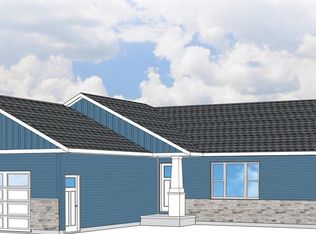
- $427,7703 bd2 ba2k sqft4532 Moreland Rd, Plover, WI 54467New Construction
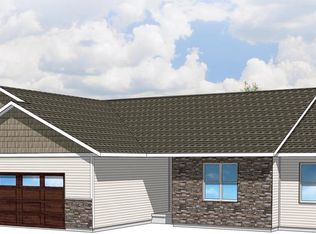
- $412,9003 bd2 ba2k sqft565 Still Waters Ln #HA144, Plover, WI 54467New Construction
- $350,0003 bd2 ba1.5k sqft575 Still Waters Ln #HA145, Plover, WI 54467New Construction

- $105,200-- bd-- ba-- sqft5763 Shady Dr, Plover, WI 54467Off Market
Similar homes
- $360,4553 bd2 ba1.4k sqft3787 PEAR LANE, Plover, WI 54467Active
 MLS ID #22604425, SHYLA UMLAUF. WIREX MLS
 - $330,0003 bd3 ba1.5k sqft860 GREEN PASTURES TRAIL, Plover, WI 54467Active
 MLS ID #22603697, MIKE WILLIAMS. WIREX MLS
 - $292,9002 bd2 ba1.2k sqft850 MORNING STAR LANE Lot 82, Plover, WI 54467Active
 MLS ID #22604304, STEPHANIE OSOWSKI. WIREX MLS
 - $359,9003 bd3 ba1.8k sqft1001 5TH STREET, Plover, WI 54467Active
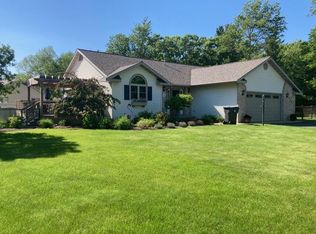 MLS ID #22604811, LESLIE BOYEA. WIREX MLS
