Beautifully maintained and thoughtfully designed this stunning home is truly move in ready! Bright, airy and inviting throughout, the main level features a spacious primary suite with walk-in closet, large living room and an open, comfortable layout. A second living room on the lower level provides plenty of space for relaxing & entertaining PLUS potential for 3 additional bedrooms & full bathroom! Enjoy the peaceful outdoors from the maintenance free deck and charming pergola overlooking the beautifully landscaped lawn and newly poured patio. The impressive 3.5-car garage offers abundant space for vehicles, storage and hobbies. Complete with an irrigation system and meticulous care inside and out, this home is ready for you to simply move in and enjoy! Basement stubbed for full bathroom.
Active-no offer
$399,900
3640 Cleveland Ave, Plover, WI 54467
3beds
1,808sqft
Single Family Residence
Built in 2011
0.34 Acres Lot
$397,100 Zestimate®
$221/sqft
$-- HOA
What's special
Charming pergolaIrrigation systemNewly poured patioMaintenance free deckOpen comfortable layout
- 39 days
- 487
- 25
Likely to sell faster than
Zillow last checked:
Listing updated:
Listed by:
Angela D LeSage OFF-D:615-815-7860,
RE/MAX Lyons Real Estate
Source: RANW as distributed by MLS GRID,MLS#: 50331958
Facts & features
Interior
Bedrooms & bathrooms
- Bedrooms: 3
- Bathrooms: 2
- Full bathrooms: 2
Bedroom 1
- Level: Main
- Dimensions: 15x13
Bedroom 2
- Level: Main
- Dimensions: 11x11
Bedroom 3
- Level: Main
- Dimensions: 11x11
Dining room
- Level: Main
- Dimensions: 11x15
Family room
- Level: Lower
- Dimensions: 14x21
Kitchen
- Level: Main
- Dimensions: 14x11
Living room
- Level: Main
- Dimensions: 14x18
Other
- Description: Laundry
- Level: Main
- Dimensions: 9x7
Other
- Description: Rec Room
- Level: Lower
- Dimensions: 25x28
Heating
- Forced Air
Cooling
- Forced Air, Central Air
Appliances
- Included: Dishwasher, Dryer, Microwave, Range, Refrigerator, Washer, Water Softener Owned
Features
- At Least 1 Bathtub, Breakfast Bar, Walk-In Closet(s)
- Basement: 8Ft+ Ceiling,Full,Partially Finished,Radon Mitigation System,Bath/Stubbed,Partial Fin. Contiguous
- Has fireplace: Yes
- Fireplace features: Elect Built In-Not Frplc
Interior area
- Total interior livable area: 1,808 sqft
- Finished area above ground: 1,488
- Finished area below ground: 320
Video & virtual tour
Property
Parking
- Total spaces: 3
- Parking features: Garage Door Opener
- Garage spaces: 3
Accessibility
- Accessibility features: 1st Floor Bedroom, 1st Floor Full Bath, Laundry 1st Floor, Level Drive, Level Lot, Open Floor Plan
Features
- Patio & porch: Deck, Patio
- Exterior features: Sprinkler System
Lot
- Size: 0.34 Acres
- Features: Rural - Subdivision
Details
- Parcel number: 17398E56
- Zoning: Residential
Construction
Type & style
- Home type: SingleFamily
- Architectural style: Ranch
- Property subtype: Single Family Residence
Materials
- Vinyl Siding
- Foundation: Poured Concrete
Condition
- New construction: No
- Year built: 2011
Utilities & green energy
- Sewer: Public Sewer
- Water: Public
Community & HOA
Location
- Region: Plover
Financial & listing details
- Price per square foot: $221/sqft
- Tax assessed value: $316,487
- Annual tax amount: $5,057
- Date on market: 9/1/2026
- Inclusions: Refrigerator, Stove/Oven, Dishwasher, Microwave, Washer, Dryer, Water Softener, Irrigation System, Pergola
- Exclusions: Shelf above liquor cabinet in dining room
Estimated market value
$397,100
$377,000 - $417,000
$2,166/mo
Price history
| Date | Event | Price |
|---|---|---|
| 9/1/2026 | Listed for sale | $399,900+10.2%$221/sqft |
Source: RANW as distributed by MLS GRID #50331958 Report a problem | ||
| 7/19/2024 | Sold | $363,000+0.9%$201/sqft |
Source:  WIREX MLS #22401448 Report a problem WIREX MLS #22401448 Report a problem | ||
| 5/9/2024 | Contingent | $359,900$199/sqft |
Source: WIREX MLS #22401448 Report a problem | ||
| 5/4/2024 | Listed for sale | $359,900$199/sqft |
Source: WIREX MLS #22401448 Report a problem | ||
| 4/25/2024 | Contingent | $359,900$199/sqft |
Source: WIREX MLS #22401448 Report a problem | ||
| 4/19/2024 | Listed for sale | $359,900+7.4%$199/sqft |
Source: WIREX MLS #22401448 Report a problem | ||
| 4/5/2024 | Sold | $335,000-1.4%$185/sqft |
Source: WIREX MLS #22400019 Report a problem | ||
| 1/26/2024 | Contingent | $339,900$188/sqft |
Source: WIREX MLS #22400019 Report a problem | ||
| 1/17/2024 | Listed for sale | $339,900+41.7%$188/sqft |
Source: WIREX MLS #22400019 Report a problem | ||
| 8/21/2019 | Sold | $239,900$133/sqft |
Source: CWMLS #21810954 Report a problem | ||
| 6/26/2019 | Listed for sale | $239,900$133/sqft |
Source: KPR BROKERS, LLC #21810954 Report a problem | ||
Public tax history
| Year | Property taxes | Tax assessment |
|---|---|---|
| 2025 | $5,057 +5% | $281,100 |
| 2024 | $4,818 +4% | $281,100 |
| 2023 | $4,631 +1.6% | $281,100 |
| 2022 | $4,558 +8.4% | $281,100 +58.3% |
| 2021 | $4,207 -1.5% | $177,600 |
| 2020 | $4,273 | $177,600 |
Find assessor info on the county website
Monthly payment
Est. payment
Payment breakdown
Explore the cost of this home by adjusting the details. Changes won't be saved.Climate risks
Neighborhood: 54467
Nearby schools
Schools provided by the listing agent
- High: Stevens Point
Source: RANW as distributed by MLS GRID. This data may not be complete. We recommend contacting the local school district to confirm school assignments for this home.


Similar homes
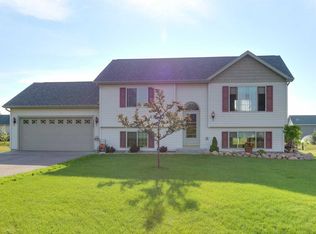
- $310,0003 bd2 ba1.5k sqft3010 PENDLETON PLACE, Plover, WI 54467Active
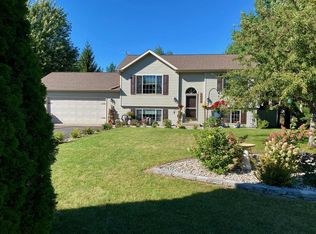 MLS ID #22604504, MICHAEL BURNS. WIREX MLS
 - $405,0004 bd3 ba2k sqft2710 SPRINGVILLE DRIVE, Plover, WI 54467Active
 MLS ID #22604358, TONY BABL. WIREX MLS
 - $309,9003 bd2 ba2.2k sqft1811 WHISPERING PINE DRIVE, Plover, WI 54467Active
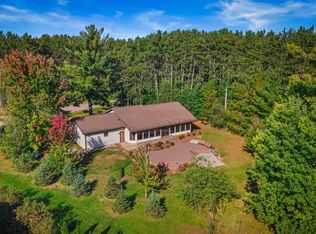 MLS ID #22604987, CADE COVI. WIREX MLS
 - $460,0003 bd2 ba2.4k sqft2570 TRUMAN AVENUE, Plover, WI 54467Active
 MLS ID #22604316, MICHAEL BURNS. WIREX MLS
