There is SO much to love about this Plover ranch! Tucked into one of those idyllic neighborhoods where people are always out walking, biking and barbecuing, this home sits on a beautiful .63-acre wooded lot with a neighborhood park right in the backyard.,Inside, you?ll find three bedrooms, two full bathrooms and an easy, functional layout with the kitchen opening right into the living room. The finished lower level gives you even more room to spread out, while the solarium adds a three-season bonus space you can make completely your own- think a sunny reading spot, a whimsical playroom, a dreamy plant room, or just really great extra storage space. Outside, a large deck overlooks the private, wooded backyard with plenty of room to relax, entertain or spend a summer evening outside. But the location might be the best part. From here, you can walk or bike to schools, the library, parks and even ice cream, plus hop right onto the Hoover Avenue trail with easy access to the Green Circle Trail. Lake Pacawa Park is just minutes away, too. Morning walks, bike rides, evenings on the deck, trips to the park ? this is the kind of neighborhood that makes it really easy to love where you live. If you?ve been looking for a Plover home with a little more space, a great yard and an even better location, this one is worth a look!
Active
$365,000
1811 WHISPERING PINE DRIVE, Plover, WI 54467
3beds
2,272sqft
Single Family Residence
Built in 1980
0.63 Acres Lot
$359,000 Zestimate®
$161/sqft
$-- HOA
What's special
Finished lower levelThree bedroomsEasy functional layout
- 2 days
- 351
- 23
Zillow last checked:
Listing updated:
Listed by:
SARAH KAETTERHENRY shuntoon212@gmail.com,
eXp Realty, LLC
Source: WIREX MLS,MLS#: 22604349 Originating MLS: Central WI Board of REALTORS
Originating MLS: Central WI Board of REALTORSFacts & features
Interior
Bedrooms & bathrooms
- Bedrooms: 3
- Bathrooms: 2
- Full bathrooms: 2
- Main level bedrooms: 3
Primary bedroom
- Level: Main
- Area: 120
- Dimensions: 12 x 10
Bedroom 2
- Level: Main
- Area: 132
- Dimensions: 12 x 11
Bedroom 3
- Level: Main
- Area: 168
- Dimensions: 14 x 12
Family room
- Level: Lower
- Area: 360
- Dimensions: 15 x 24
Kitchen
- Level: Main
- Area: 160
- Dimensions: 10 x 16
Living room
- Level: Main
- Area: 209
- Dimensions: 19 x 11
Cooling
- Central Air
Appliances
- Included: Refrigerator, Range/Oven, Dishwasher, Microwave
Features
- Basement: Partially Finished
Interior area
- Total structure area: 2,272
- Total interior livable area: 2,272 sqft
- Finished area above ground: 1,376
- Finished area below ground: 896
Property
Parking
- Total spaces: 2
- Parking features: 2 Car, Attached
- Attached garage spaces: 2
Features
- Levels: One
- Stories: 1
Lot
- Size: 0.63 Acres
Details
- Parcel number: 173530606
Construction
Type & style
- Home type: SingleFamily
- Architectural style: Ranch
- Property subtype: Single Family Residence
Materials
- Brick, Vinyl Siding
- Roof: Shingle
Condition
- 21+ Years
- New construction: No
- Year built: 1980
Utilities & green energy
- Sewer: Public Sewer
- Water: Public
Community & HOA
Location
- Region: Plover
- Municipality: Plover
Financial & listing details
- Price per square foot: $161/sqft
- Tax assessed value: $260,080
- Annual tax amount: $4,111
- Date on market: 9/3/2026
Estimated market value
$359,000
$341,000 - $377,000
$2,467/mo
Price history
| Date | Event | Price |
|---|---|---|
| 9/3/2026 | Listed for sale | $365,000$161/sqft |
Source: eXp Realty #22604349 Report a problem | ||
Public tax history
| Year | Property taxes | Tax assessment |
|---|---|---|
| 2025 | $4,111 +5% | $231,000 |
| 2024 | $3,916 +4.3% | $231,000 |
| 2023 | $3,755 +1.4% | $231,000 |
| 2022 | $3,702 +3.9% | $231,000 +52% |
| 2021 | $3,564 -1.8% | $152,000 |
| 2020 | $3,628 -1.3% | $152,000 |
| 2019 | $3,675 +6.8% | $152,000 |
| 2018 | $3,442 +14.2% | $152,000 |
| 2017 | $3,014 +1.5% | $152,000 |
| 2016 | $2,968 -0.1% | $152,000 |
| 2014 | $2,971 -4% | $152,000 |
| 2013 | $3,094 +0.9% | $152,000 |
| 2012 | $3,067 +2.2% | $152,000 |
| 2011 | $3,001 -2.7% | $152,000 |
| 2010 | $3,082 -5% | $152,000 |
| 2009 | $3,245 +4.8% | $152,000 |
| 2008 | $3,095 +2.9% | $152,000 |
| 2007 | $3,008 +1.8% | $152,000 |
| 2006 | $2,956 +6% | $152,000 +4.6% |
| 2005 | $2,788 -8.3% | $145,300 +21.5% |
| 2004 | $3,042 +1.9% | $119,600 |
| 2003 | $2,986 -1.7% | $119,600 |
| 2002 | $3,038 +6.2% | $119,600 |
| 2001 | $2,861 +8.6% | $119,600 |
| 2000 | $2,636 | $119,600 |
Find assessor info on the county website
Monthly payment
Est. payment
Payment breakdown
Explore the cost of this home by adjusting the details. Changes won't be saved.Climate risks
Neighborhood: 54467
Similar homes
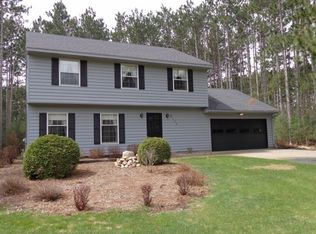
- $369,9004 bd3 ba2.9k sqft2040 BIRCH DRIVE, Plover, WI 54467Active
 MLS ID #22604334, BOB BUSHMAN. WIREX MLS
 - $415,0004 bd3 ba2k sqft2710 SPRINGVILLE DRIVE, Plover, WI 54467Active
 MLS ID #22604358, TONY BABL. WIREX MLS
 - $399,9003 bd3 ba2.7k sqft4470 COOLIDGE AVENUE, Plover, WI 54467Active
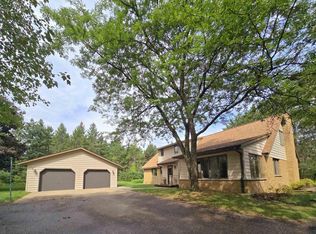 MLS ID #22604340, DAVID FARMBROUGH. WIREX MLS
 - $399,9003 bd2 ba1.8k sqft3640 Cleveland Ave, Plover, WI 54467For Sale
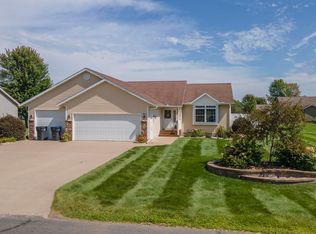 MLS ID #50331958, Angela D LeSage. RANW as distributed by MLS GRID
