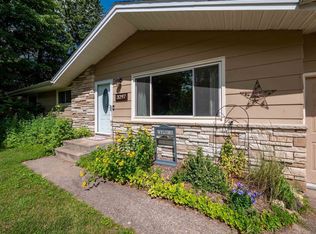
Well-maintained Stevens Point ranch home, lightly lived in and move-in ready! This quality-built, one-owner home, constructed in 2012, offers three spacious bedrooms and two full bathrooms, along with attractive features and thoughtful details throughout. The home showcases solid oak six-panel doors, custom oak base trim, vaulted ceilings, and thin coat plaster walls. All three bedrooms feature walk-in closets. The spacious primary suite includes two walk-in closets and a private full bathroom with double sinks. The kitchen features a dining area, convenient snack bar, and patio doors leading to a concrete patio overlooking the generous backyard. The inviting living room offers a bay window, vaulted ceiling, and decorative display shelf. The lower level is ready for your finishing touches, with insulated, framed perimeter walls, plumbing in place for an additional bathroom, and an egress window offering excellent potential for additional living space. Additional features include a covered front porch, attractive wood-frame garden shed, underground sprinkler system, and concrete dr,This information is compiled from miscellaneous sources and is believed accurate but not warranted. Neither the listing broker nor its agents, subagents or property owner are responsible for the accuracy of the information. Buyers are advised to verify all information.
Active
$350,000
3281 ALDER STREET, Stevens Point, WI 54481
3beds
1,404sqft
Single Family Residence
Built in 2012
0.41 Acres Lot
$347,100 Zestimate®
$249/sqft
$-- HOA
What's special
Underground sprinkler systemAttractive wood-frame garden shedThree spacious bedroomsSolid oak six-panel doorsThin coat plaster wallsVaulted ceilingsCustom oak base trim
- 3 days
- 526
- 16
Zillow last checked:
Listing updated:
Listed by:
PETER HARRIS homeinfo@firstweber.com,
FIRST WEBER
Source: WIREX MLS,MLS#: 22605586 Originating MLS: Central WI Board of REALTORS
Facts & features
Interior
Bedrooms & bathrooms
- Bedrooms: 3
- Bathrooms: 2
- Full bathrooms: 2
- Main level bedrooms: 3
Primary bedroom
- Level: Main
- Area: 165
- Dimensions: 11 x 15
Bedroom 2
- Level: Main
- Area: 144
- Dimensions: 12 x 12
Bedroom 3
- Level: Main
- Area: 110
- Dimensions: 11 x 10
Bathroom
- Features: Master Bedroom Bath
Dining room
- Level: Main
- Area: 176
- Dimensions: 16 x 11
Kitchen
- Level: Main
- Area: 63
- Dimensions: 9 x 7
Living room
- Level: Main
- Area: 204
- Dimensions: 17 x 12
Heating
- Natural Gas, Forced Air
Cooling
- Central Air
Appliances
- Included: Dishwasher, Microwave, Washer, Dryer
Features
- Ceiling Fan(s), Cathedral/vaulted ceiling, Walk-In Closet(s)
- Flooring: Carpet, Tile
- Windows: Window Coverings
- Basement: Full,Unfinished,Concrete
Interior area
- Total structure area: 1,404
- Total interior livable area: 1,404 sqft
- Finished area above ground: 1,404
- Finished area below ground: 0
Property
Parking
- Total spaces: 2
- Parking features: 2 Car, Attached, Garage Door Opener
- Attached garage spaces: 2
Features
- Levels: One
- Stories: 1
- Patio & porch: Patio
- Exterior features: Irrigation system
Lot
- Size: 0.41 Acres
- Dimensions: 100 x 175
Details
- Parcel number: 281230803310412
- Zoning: Residential
Construction
Type & style
- Home type: SingleFamily
- Architectural style: Ranch
- Property subtype: Single Family Residence
Materials
- Vinyl Siding
- Roof: Shingle
Condition
- 11-20 Years
- New construction: No
- Year built: 2012
Utilities & green energy
- Sewer: Public Sewer
- Water: Public
- Utilities for property: Cable Available
Community & HOA
Community
- Security: Smoke Detector(s)
Location
- Region: Stevens Point
- Municipality: Stevens Point
Financial & listing details
- Price per square foot: $249/sqft
- Tax assessed value: $297,347
- Annual tax amount: $5,418
- Date on market: 11/10/2026
Estimated market value
$347,100
$330,000 - $364,000
$2,385/mo
Price history
| Date | Event | Price |
|---|---|---|
| 11/10/2026 | Listed for sale | $350,000$249/sqft |
Source:  WIREX MLS #22605586 Report a problem | ||
Public tax history
| Year | Property taxes | Tax assessment |
|---|---|---|
| 2025 | $5,419 | $264,100 |
| 2024 | -- | $264,100 |
| 2023 | -- | $264,100 +40% |
| 2022 | -- | $188,600 |
| 2021 | -- | $188,600 |
| 2020 | -- | -- |
| 2019 | $4,951 +22.2% | $188,600 |
| 2018 | $4,051 | $188,600 |
| 2017 | $4,051 +13.6% | $188,600 +26.2% |
| 2016 | $3,565 +2.5% | $149,400 +0.7% |
| 2014 | $3,479 -3% | $148,400 |
| 2013 | $3,585 +822.2% | $148,400 +839.2% |
| 2012 | $389 -0.2% | $15,800 |
| 2011 | $390 -37.9% | $15,800 -38% |
| 2010 | $627 -6.6% | $25,500 |
| 2009 | $671 +3.4% | $25,500 |
| 2008 | $650 +7% | $25,500 |
| 2007 | $607 -1.8% | $25,500 |
| 2006 | $618 +3.7% | $25,500 |
| 2005 | $596 -0.4% | $25,500 |
| 2004 | $598 +2.9% | $25,500 |
| 2003 | $581 +360.4% | $25,500 +507.1% |
| 2002 | $126 | $4,200 |
| 2001 | -- | -- |
| 2000 | $250 | $8,800 |
Find assessor info on the county website
Monthly payment
Est. payment
Payment breakdown
Explore the cost of this home by adjusting the details. Changes won't be saved.Climate risks
Neighborhood: 54481
Nearby schools
Schools provided by the listing agent
- Elementary: Mcdill
- Middle: Ben Franklin
- High: Stevens Point
- District: Stevens Point
Source: WIREX MLS. This data may not be complete. We recommend contacting the local school district to confirm school assignments for this home.
Similar homes
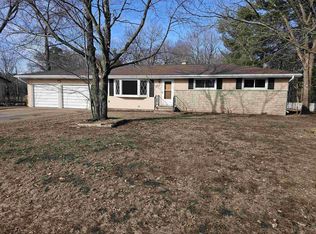
- $307,9003 bd2 ba1.5k sqft3100 CHANNEL DRIVE, Stevens Point, WI 54481Active
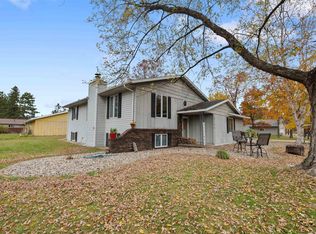 MLS ID #22605379, RABE AVERY. WIREX MLS
- $250,0003 bd2 ba1.7k sqft1733 COUNTY ROAD M, Stevens Point, WI 54481Active
 MLS ID #22605651, NATE OLSON. WIREX MLS
- $359,9004 bd3 ba1.9k sqft1513 DIVISION STREET, Stevens Point, WI 54481Active
 MLS ID #22605287, HORNUNG & CO. REAL ESTATE. WIREX MLS
- $249,9003 bd1 ba1.3k sqft1009 BRAWLEY STREET, Stevens Point, WI 54481Active
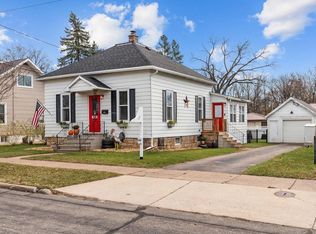 MLS ID #22605590, SARAH KAETTERHENRY. WIREX MLS
