Updated 3-bedroom, 3-full-bathroom 2-story contemporary in Plover, Wisconsin, with a main-floor bedroom and main-floor full bath in the Hearthstone Place neighborhood. The main-level living room features vaulted ceilings, walls of tall windows for natural light, and a brick gas fireplace with a white mantel. The main floor also has a kitchen with dinette area and main-floor laundry. The main-floor bedroom works as a guest room, den or home office. The upper-level primary suite includes a fully remodeled primary bathroom. It has a double-sink vanity and a glass-enclosed walk-in shower with wood-look tile walls, a built-in bench, a rainfall showerhead, a handheld shower wand and matte black fixtures. A second upstairs bedroom has its own access to the third full bathroom. Included appliances are a refrigerator, electric range, dishwasher, microwave, washer and dryer. The poured full basement provides storage and room to add future finished living space. Additional features include skylights, a covered front entry, a 2-car attached garage, a concrete driveway, natural gas forced-air h,This information is compiled from miscellaneous sources and is believed accurate but not warranted. Neither the listing broker nor its agents, subagents or property owner are responsible for the accuracy of the information. Buyers are advised to verify all information.
Active
$329,900
1141 HEARTHSTONE PLACE, Plover, WI 54467
3beds
1,526sqft
Single Family Residence
Built in 1996
0.25 Acres Lot
$325,200 Zestimate®
$216/sqft
$-- HOA
What's special
Main-floor laundryMain-floor bedroomHandheld shower wandRainfall showerheadKitchen with dinette areaVaulted ceilingsMatte black fixtures
- 6 days
- 472
- 29
Likely to sell faster than
Zillow last checked:
Listing updated:
Listed by:
MATT TRANEL 715-213-7286,
PREMIER REALTY GROUP,
Sarah Guse 715-496-7067,
PREMIER REALTY GROUP
Source: WIREX MLS,MLS#: 22605144 Originating MLS: Central WI Board of REALTORS
Facts & features
Interior
Bedrooms & bathrooms
- Bedrooms: 3
- Bathrooms: 3
- Full bathrooms: 3
- Main level bedrooms: 1
Primary bedroom
- Level: Upper
- Area: 208
- Dimensions: 16 x 13
Bedroom 2
- Level: Upper
- Area: 132
- Dimensions: 12 x 11
Bedroom 3
- Level: Main
- Area: 120
- Dimensions: 10 x 12
Bathroom
- Features: Master Bedroom Bath
Kitchen
- Level: Main
- Area: 143
- Dimensions: 11 x 13
Living room
- Level: Main
- Area: 306
- Dimensions: 17 x 18
Heating
- Natural Gas, Forced Air
Cooling
- Central Air
Appliances
- Included: Refrigerator, Range/Oven, Dishwasher, Microwave, Washer, Dryer
Features
- Ceiling Fan(s), Cathedral/vaulted ceiling, High Speed Internet
- Flooring: Carpet, Vinyl, Tile
- Basement: Unfinished,Concrete
Interior area
- Total structure area: 1,526
- Total interior livable area: 1,526 sqft
- Finished area above ground: 1,526
- Finished area below ground: 0
Property
Parking
- Total spaces: 2
- Parking features: 2 Car, Attached, Garage Door Opener
- Attached garage spaces: 2
Features
- Levels: Two
- Stories: 2
- Patio & porch: Deck
- Exterior features: Irrigation system
Lot
- Size: 0.25 Acres
Details
- Parcel number: 17360D0102
- Zoning: Residential
Construction
Type & style
- Home type: SingleFamily
- Property subtype: Single Family Residence
Materials
- Vinyl Siding, Aluminum Siding
- Roof: Shingle
Condition
- 21+ Years
- New construction: No
- Year built: 1996
Utilities & green energy
- Sewer: Public Sewer
- Water: Public
Community & HOA
Community
- Security: Smoke Detector(s)
Location
- Region: Plover
- Municipality: Plover
Financial & listing details
- Price per square foot: $216/sqft
- Tax assessed value: $245,105
- Annual tax amount: $3,860
- Date on market: 10/15/2026
Estimated market value
$325,200
$309,000 - $341,000
$1,664/mo
Price history
| Date | Event | Price |
|---|---|---|
| 10/15/2026 | Listed for sale | $329,900+24.1%$216/sqft |
Source:  WIREX MLS #22605144 Report a problem | ||
| 6/30/2023 | Sold | $265,900-1.5%$174/sqft |
Source: WIREX MLS #22232109 Report a problem | ||
| 6/5/2023 | Contingent | $269,900$177/sqft |
Source: WIREX MLS #22232109 Report a problem | ||
| 6/2/2023 | Listed for sale | $269,900+23%$177/sqft |
Source: WIREX MLS #22232109 Report a problem | ||
| 9/30/2021 | Sold | $219,500$144/sqft |
Source: Agent Provided Report a problem | ||
| 9/16/2021 | Contingent | $219,500$144/sqft |
Source: WIREX MLS #22104972 Report a problem | ||
| 9/10/2021 | Listed for sale | $219,500$144/sqft |
Source: WIREX MLS #22104972 Report a problem | ||
Public tax history
| Year | Property taxes | Tax assessment |
|---|---|---|
| 2025 | $3,860 +5% | $217,700 |
| 2024 | $3,676 +4.4% | $217,700 |
| 2023 | $3,522 +1.4% | $217,700 |
| 2022 | $3,475 -4% | $217,700 +48.7% |
| 2021 | $3,621 -0.2% | $146,400 |
| 2020 | $3,629 +2.6% | $146,400 |
| 2019 | $3,537 +6.8% | $146,400 |
| 2018 | $3,313 +10.9% | $146,400 |
| 2017 | $2,987 +1.1% | $146,400 |
| 2016 | $2,955 +0.3% | $146,400 |
| 2014 | $2,945 -4.1% | $146,400 |
| 2013 | $3,071 +1.4% | $146,400 |
| 2012 | $3,028 +2.3% | $146,400 |
| 2011 | $2,959 -2.6% | $146,400 |
| 2010 | $3,037 -2.7% | $146,400 |
| 2009 | $3,120 +4.8% | $146,400 |
| 2008 | $2,977 -6.2% | $146,400 |
| 2007 | $3,172 +11.6% | $146,400 |
| 2006 | $2,844 +1.2% | $146,400 |
| 2005 | $2,809 -17.8% | $146,400 +8.9% |
| 2004 | $3,418 +1.9% | $134,400 |
| 2003 | $3,355 -1.7% | $134,400 |
| 2002 | $3,414 +5.9% | $134,400 |
| 2001 | $3,224 +8.6% | $134,400 |
| 2000 | $2,969 | $134,400 |
Find assessor info on the county website
Monthly payment
Est. payment
Payment breakdown
Explore the cost of this home by adjusting the details. Changes won't be saved.Climate risks
Neighborhood: 54467
Nearby schools
Schools provided by the listing agent
- High: Stevens Point
- District: Stevens Point
Source: WIREX MLS. This data may not be complete. We recommend contacting the local school district to confirm school assignments for this home.


Similar homes
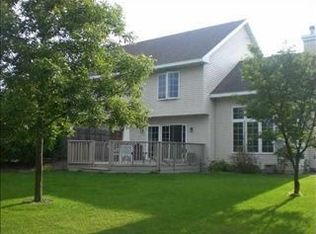
- $359,9003 bd3 ba1.8k sqft1001 5TH STREET, Plover, WI 54467Active
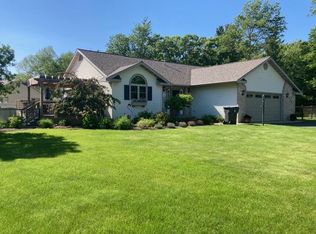 MLS ID #22604811, LESLIE BOYEA. WIREX MLS
- $365,0003 bd2 ba1.9k sqft2501 MAGNOLIA DRIVE, Plover, WI 54467Active
 MLS ID #22604691, KEITH LEHMAN. WIREX MLS
- $310,0003 bd2 ba1.5k sqft3010 PENDLETON PLACE, Plover, WI 54467Active
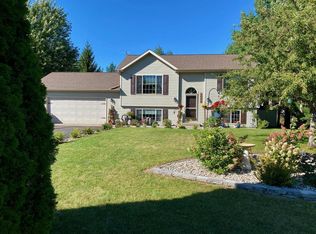 MLS ID #22604504, MICHAEL BURNS. WIREX MLS
- $349,9003 bd4 ba2k sqft512 AUTUMN COURT, Stevens Point, WI 54481Active
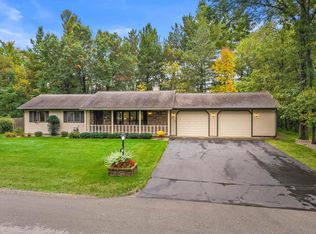 MLS ID #22604947, ELITE REALTY TEAM - TIFFANY BROECKER & TODD REILLY. WIREX MLS
