Cheerful 4-bedroom, 2-full-bath home in the heart of Stevens Point! The updated kitchen provides functionality, and peace of mind with modern updates. The island has a solid butcher block top which enhances the options in this updated kitchen! Many thoughtful updates in this home include newer kitchen cabinets, newer appliances and updated lighting throughout. The bathrooms have also been updated in recent years all while keeping the integrity of the classic home charm. Outside, enjoy an expansive, private, fenced yard with a landscaped fire pit area and a rare two-car garage. Additional features include a lower level rec room area, the coziest 3 season porch and a large patio! 200-amp electrical service and an energy-efficient heat pump have made this home more energy efficient and Per the seller, the heat pump, furnace, and AC are approximately three years old, and the sewer lateral was updated in 2022. Schedule your showing today!
Active
$275,000
2045 CENTER STREET, Stevens Point, WI 54481
4beds
1,701sqft
Single Family Residence
Built in 1935
0.28 Acres Lot
$270,500 Zestimate®
$162/sqft
$-- HOA
What's special
Rare two-car garageLarge patioUpdated kitchenExpansive private fenced yardLandscaped fire pit areaNewer kitchen cabinetsNewer appliances
- 1 day
- 548
- 55
Likely to sell faster than
Zillow last checked:
Listing updated:
Listed by:
DAWN BRANDT Phone:715-570-2263,
KPR BROKERS, LLC
Source: WIREX MLS,MLS#: 22604776 Originating MLS: Central WI Board of REALTORS
Originating MLS: Central WI Board of REALTORSFacts & features
Interior
Bedrooms & bathrooms
- Bedrooms: 4
- Bathrooms: 2
- Full bathrooms: 2
- Main level bedrooms: 1
Primary bedroom
- Level: Main
- Area: 132
- Dimensions: 11 x 12
Bedroom 2
- Level: Upper
- Area: 132
- Dimensions: 11 x 12
Bedroom 3
- Level: Upper
- Area: 90
- Dimensions: 9 x 10
Bedroom 4
- Level: Upper
- Area: 121
- Dimensions: 11 x 11
Dining room
- Level: Main
- Area: 120
- Dimensions: 10 x 12
Kitchen
- Level: Main
- Area: 135
- Dimensions: 9 x 15
Living room
- Level: Main
- Area: 187
- Dimensions: 11 x 17
Heating
- Natural Gas, Heat Pump, Forced Air
Cooling
- Central Air
Appliances
- Included: Refrigerator, Range/Oven, Dishwasher, Washer, Dryer, Water Softener
Features
- Ceiling Fan(s), High Speed Internet
- Flooring: Carpet, Vinyl, Tile
- Basement: Full
Interior area
- Total structure area: 1,701
- Total interior livable area: 1,701 sqft
- Finished area above ground: 1,321
- Finished area below ground: 380
Video & virtual tour
Property
Parking
- Total spaces: 2
- Parking features: 2 Car, Detached, Garage Door Opener
- Garage spaces: 2
Features
- Levels: One and One Half
- Stories: 1
- Patio & porch: Patio
- Fencing: Fenced Yard
Lot
- Size: 0.28 Acres
Details
- Parcel number: 281240832404401
- Zoning: Residential
Construction
Type & style
- Home type: SingleFamily
- Architectural style: Other
- Property subtype: Single Family Residence
Materials
- Brick, Wood Siding
- Roof: Shingle
Condition
- 21+ Years
- New construction: No
- Year built: 1935
Utilities & green energy
- Sewer: Public Sewer
- Water: Public
- Utilities for property: Cable Available
Community & HOA
Community
- Security: Smoke Detector(s)
Location
- Region: Stevens Point
- Municipality: Stevens Point
Financial & listing details
- Price per square foot: $162/sqft
- Tax assessed value: $223,488
- Annual tax amount: $4,010
- Date on market: 9/25/2026
Estimated market value
$270,500
$257,000 - $284,000
$1,994/mo
Price history
| Date | Event | Price |
|---|---|---|
| 9/25/2026 | Listed for sale | $275,000+44.7%$162/sqft |
Source:  WIREX MLS #22604776 Report a problem WIREX MLS #22604776 Report a problem | ||
| 10/22/2020 | Sold | $190,000+0.1%$112/sqft |
Source: CWMLS #22005097 Report a problem | ||
| 9/10/2020 | Listed for sale | $189,900+69.6%$112/sqft |
Source: KPR BROKERS, LLC #22005097 Report a problem | ||
| 3/27/2015 | Sold | $112,000-6.7%$66/sqft |
Source: Agent Provided Report a problem | ||
| 10/1/2014 | Price change | $120,000-4%$71/sqft |
Source: RE/MAX Realty Associates #1404633 Report a problem | ||
| 7/17/2014 | Listed for sale | $125,000$73/sqft |
Source: RE/MAX Realty Associates #1404633 Report a problem | ||
Public tax history
| Year | Property taxes | Tax assessment |
|---|---|---|
| 2025 | $4,011 | $198,500 |
| 2024 | -- | $198,500 |
| 2023 | -- | $198,500 +51% |
| 2022 | -- | $131,500 |
| 2021 | -- | $131,500 |
| 2020 | -- | -- |
| 2019 | $2,819 +25.5% | $107,400 |
| 2018 | $2,247 | $107,400 |
| 2017 | $2,247 +17.4% | $107,400 +29.2% |
| 2016 | $1,913 +1.5% | $83,100 |
| 2014 | $1,886 -2.8% | $83,100 |
| 2013 | $1,940 +1.6% | $83,100 |
| 2012 | $1,909 -0.5% | $83,100 |
| 2011 | $1,918 +0.3% | $83,100 |
| 2010 | $1,913 -6.4% | $83,100 |
| 2009 | $2,044 +1.9% | $83,100 |
| 2008 | $2,006 +5.7% | $83,100 |
| 2007 | $1,897 -1.2% | $83,100 |
| 2006 | $1,920 +2.7% | $83,100 |
| 2005 | $1,869 -4.1% | $83,100 |
| 2004 | $1,950 +2.9% | $83,100 |
| 2003 | $1,894 +4.2% | $83,100 +37.4% |
| 2002 | $1,819 +5.3% | $60,500 |
| 2001 | $1,727 +4% | $60,500 |
| 2000 | $1,662 | $60,500 |
Find assessor info on the county website
Monthly payment
Est. payment
Payment breakdown
Explore the cost of this home by adjusting the details. Changes won't be saved.Climate risks
Neighborhood: 54481
Nearby schools
Schools provided by the listing agent
- High: Stevens Point
- District: Stevens Point
Source: WIREX MLS. This data may not be complete. We recommend contacting the local school district to confirm school assignments for this home.
Similar homes
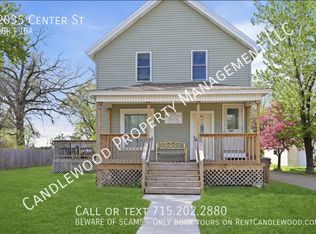
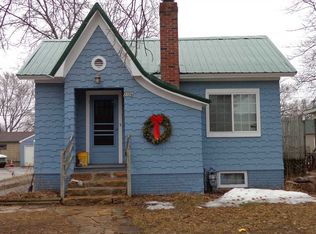
- $289,9004 bd2 ba1.3k sqft3324 LINDBERGH AVENUE, Stevens Point, WI 54481Active
 MLS ID #22604698, NATE OLSON. WIREX MLS
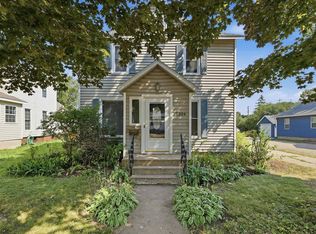
 - $244,9004 bd2 ba1.6k sqft2324 CLARK STREET, Stevens Point, WI 54481Active
 MLS ID #22603666, THE LEGACY GROUP. WIREX MLS
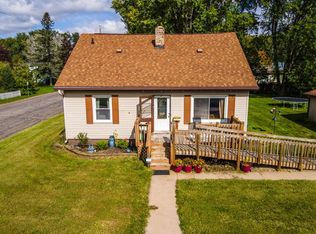
 - $224,9003 bd1 ba1.6k sqft400 Wadleigh St, Stevens Point, WI 54481For Sale
 MLS ID #50333183, Brooke A Baenen. RANW as distributed by MLS GRID
 - $258,0003 bd2 ba2k sqft2840 WATER STREET, Stevens Point, WI 54481Active
 MLS ID #22604392, NATE OLSON. WIREX MLS
