Low-Maintenance Living at Riverview Condo! Enjoy the comfort and convenience of this custom-built, one-owner condo in Riverview, one of Stevens Point's finest condominium communities. This thoughtfully designed 1.5-story home features a spacious kitchen with dinette, a large living room, a main-level primary suite, and convenient main-floor laundry. An open staircase with wrought-iron railing leads to the upper-level loft, two spacious bedrooms, and a second full bath. The full basement offers abundant storage and room to finish for additional living space down the road.,The attached two-car garage provides plenty of room for vehicles and recreational equipment, while the $250 monthly COA fee covers lawn maintenance and snow removal, giving you more time to enjoy life without the upkeep. Pride of ownership is evident throughout, with new roof shingles in 2025, new exterior lighting, and all-new garage doors in 2026. Conveniently located near the Green Circle Trail, shopping, and major highways, this well-maintained condo makes it easy to enjoy everything Stevens Point has to offer. Looking for a rental instead? The property is also available for lease at $1,800 per month plus utilities. Enjoy the convenience of condo living with the confidence of a well-cared-for home. NOTE: Seller is a licensed real estate agent in WI.
Active
$294,900
1717 RIVER VIEW AVENUE, Stevens Point, WI 54481
3beds
1,571sqft
Condominium
Built in 2007
-- sqft lot
$-- Zestimate®
$188/sqft
$-- HOA
What's special
Upper-level loftAttached two-car garageConvenient main-floor laundrySpacious kitchen with dinetteTwo spacious bedroomsNew exterior lightingMain-level primary suite
- 6 days
- 226
- 8
Zillow last checked:
Listing updated:
Listed by:
ELITE REALTY TEAM - TIFFANY BROECKER & TODD REILLY 715-630-5478,
eXp - Elite Realty,
Todd Reilly 715-340-8345,
eXp - Elite Realty
Source: WIREX MLS,MLS#: 22605437 Originating MLS: Central WI Board of REALTORS
Facts & features
Interior
Bedrooms & bathrooms
- Bedrooms: 3
- Bathrooms: 2
- Full bathrooms: 2
- Main level bedrooms: 1
Primary bedroom
- Level: Main
- Area: 144
- Dimensions: 12 x 12
Bedroom 2
- Level: Upper
- Area: 144
- Dimensions: 12 x 12
Bedroom 3
- Level: Upper
- Area: 144
- Dimensions: 12 x 12
Bathroom
- Features: Master Bedroom Bath
Kitchen
- Level: Main
- Area: 168
- Dimensions: 14 x 12
Living room
- Level: Main
- Area: 210
- Dimensions: 14 x 15
Heating
- Natural Gas, Forced Air
Cooling
- Central Air
Appliances
- Included: Refrigerator, Range/Oven, Dishwasher, Microwave, Disposal
Features
- Ceiling Fan(s), High Speed Internet
- Flooring: Tile
- Windows: Window Coverings
- Basement: Full,Unfinished,Sump Pump,Concrete
Interior area
- Total structure area: 1,571
- Total interior livable area: 1,571 sqft
- Finished area above ground: 1,571
- Finished area below ground: 0
Property
Parking
- Total spaces: 2
- Parking features: 2 Car, Attached, Garage Door Opener
- Attached garage spaces: 2
Features
- Levels: One and One Half,1.5 Story
- Stories: 1
- Patio & porch: Patio
Lot
- Size: 10,018 Square Feet
Details
- Parcel number: 281230805440017
- Zoning: Multi-Family
Construction
Type & style
- Home type: Condo
- Property subtype: Condominium
Materials
- Brick, Vinyl Siding
- Roof: Shingle
Condition
- 11-20 Years
- New construction: No
- Year built: 2007
Utilities & green energy
- Sewer: Public Sewer
- Water: Public
- Utilities for property: Cable Available
Community & HOA
Location
- Region: Stevens Pt
- Municipality: Stevens Point
Financial & listing details
- Price per square foot: $188/sqft
- Tax assessed value: $8,000
- Annual tax amount: $4,925
- Date on market: 10/30/2026
Estimated market value
Not available
Estimated sales range
Not available
Not available
Price history
| Date | Event | Price |
|---|---|---|
| 10/30/2026 | Listed for sale | $294,900$188/sqft |
Source:  WIREX MLS #22605437 Report a problem | ||
Public tax history
| Year | Property taxes | Tax assessment |
|---|---|---|
| 2018 | $178 | $8,000 |
| 2017 | $178 +137.8% | $8,000 +166.7% |
| 2016 | $75 +2.1% | $3,000 |
| 2014 | $73 -3.2% | $3,000 |
| 2013 | $76 +2.4% | $3,000 |
| 2012 | $74 -0.2% | $3,000 |
| 2011 | $74 +0.2% | $3,000 |
| 2010 | $74 -6.6% | $3,000 |
| 2009 | $79 +3.4% | $3,000 |
| 2008 | $76 | $3,000 |
Find assessor info on the county website
Monthly payment
Est. payment
Payment breakdown
Explore the cost of this home by adjusting the details. Changes won't be saved.Climate risks
Neighborhood: 54481
Nearby schools
Schools provided by the listing agent
- Elementary: Mckinley
- Middle: Ben Franklin
- High: Stevens Point
- District: Stevens Point
Source: WIREX MLS. This data may not be complete. We recommend contacting the local school district to confirm school assignments for this home.
- $275,0003 bd2 ba1.5k sqft1717 River View Ave UNIT 4, Stevens Point, WI 54481For Sale
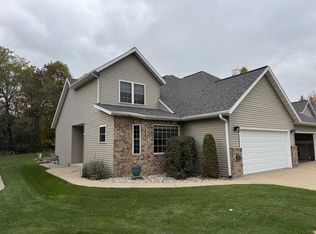
- $304,1003 bd2 ba1.5k sqft1717 River View Ave UNIT 6, Stevens Point, WI 54481Off Market

- $278,8003 bd2 ba1.5k sqft1717 River View Ave UNIT 1, Stevens Point, WI 54481Off Market

- $280,6003 bd2 ba1.5k sqft1717 River View Ave UNIT 2, Stevens Point, WI 54481Off Market
Similar homes
- $275,0003 bd2 ba1.5k sqftRiverview Coa, Stevens Point, WI 54481ActiveMLS ID #22605375, ELITE REALTY TEAM - TIFFANY BROECKER & TODD REILLY. WIREX MLS
- $309,9003 bd1 ba1.7k sqft2234 COUNTY ROAD PP, Stevens Point, WI 54481Active
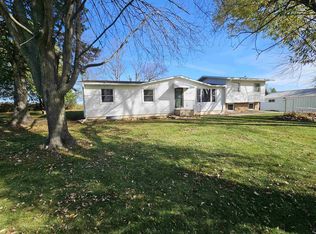 MLS ID #22605367, MANCHESKI & ASSOCIATES, INC.. WIREX MLS
- $289,0002 bd3 ba1.7k sqft2619 SUNSET BOULEVARD, Stevens Point, WI 54481Active
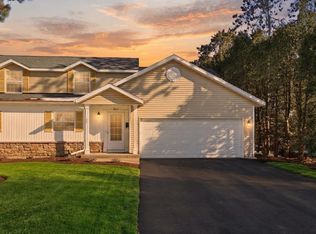 MLS ID #22604562, NATE OLSON. WIREX MLS
- $229,9003 bd2 ba1.4k sqft1509 RESERVE STREET, Stevens Point, WI 54481Active
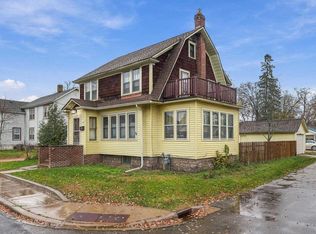 MLS ID #22605495, HOLLY CARTER. WIREX MLS
