Move-in ready Town of Hull residence with the beauty of a rural setting, proximity to the city limits, and modern updates throughout. Situated on 0.58 acres, the home features classic exterior charm and Lannon Stone accents along with a detached garage and additional garden shed. Step inside to an expansive living room with wonderful natural light and notice the functionality of the open feel tying the room into the dinette and kitchen. The spacious kitchen features timeless cabinetry and offers plenty of storage and counter space for hosting gatherings or simply preparing meals for your closest family members. Off the kitchen is the East Wing which is complete with a powder room, laundry room, and main floor family room with backyard access. The bedroom wing is complete with three generously sized bedrooms and a full bathroom, all with new vinyl windows. The lower level is partially finished with a second full bathroom, supplemental wood burning furnace, and den area. Witness the beauty of rural living and be minutes from every amenity and city living, too. Schedule your ,This information is compiled from miscellaneous sources and is believed accurate but not warranted. Neither the listing broker nor its agents, subagents or property owner are responsible for the accuracy of the information. Buyers are advised to verify all information.
Contingent
$315,000
5354 STATE HIGHWAY 66, Stevens Point, WI 54482
3beds
1,948sqft
Single Family Residence
Built in 1967
0.58 Acres Lot
$313,400 Zestimate®
$162/sqft
$-- HOA
What's special
Classic exterior charmLannon stone accentsDetached garageAdditional garden shedThree generously sized bedroomsNew vinyl windowsSupplemental wood burning furnace
- 14 days
- 606
- 49
Likely to sell faster than
Zillow last checked:
Listing updated:
Listed by:
HORNUNG & CO. REAL ESTATE homeinfo@firstweber.com,
FIRST WEBER,
Seth Hornung 715-347-7384,
FIRST WEBER
Source: WIREX MLS,MLS#: 22605514 Originating MLS: Central WI Board of REALTORS
Facts & features
Interior
Bedrooms & bathrooms
- Bedrooms: 3
- Bathrooms: 3
- Full bathrooms: 2
- 1/2 bathrooms: 1
- Main level bedrooms: 3
Primary bedroom
- Level: Main
- Area: 121
- Dimensions: 11 x 11
Bedroom 2
- Level: Main
- Area: 182
- Dimensions: 13 x 14
Bedroom 3
- Level: Main
- Area: 143
- Dimensions: 13 x 11
Family room
- Level: Main
- Area: 234
- Dimensions: 13 x 18
Kitchen
- Level: Main
- Area: 169
- Dimensions: 13 x 13
Living room
- Level: Main
- Area: 299
- Dimensions: 23 x 13
Heating
- Natural Gas, Hot Water, Baseboard, Wood
Cooling
- Wall/Window Unit(s)
Appliances
- Included: Refrigerator, Range/Oven, Dishwasher, Microwave, Washer, Dryer, Water Softener
Features
- Ceiling Fan(s), High Speed Internet
- Flooring: Carpet, Tile
- Windows: Window Coverings
- Basement: Partially Finished,Full,Block
Interior area
- Total structure area: 1,948
- Total interior livable area: 1,948 sqft
- Finished area above ground: 1,778
- Finished area below ground: 170
Property
Parking
- Total spaces: 3
- Parking features: 3 Car, Attached, Detached, Garage Door Opener
- Attached garage spaces: 3
Features
- Levels: One
- Stories: 1
- Patio & porch: Patio
- Exterior features: Irrigation system
Lot
- Size: 0.58 Acres
Details
- Parcel number: 02024081409.05A
- Zoning: Residential
Construction
Type & style
- Home type: SingleFamily
- Architectural style: Ranch
- Property subtype: Single Family Residence
Materials
- Other, Stone
- Roof: Shingle
Condition
- 21+ Years
- New construction: No
- Year built: 1967
Utilities & green energy
- Sewer: Septic Tank
- Water: Well
Community & HOA
Location
- Region: Stevens Point
- Municipality: Hull
Financial & listing details
- Price per square foot: $162/sqft
- Tax assessed value: $317,725
- Annual tax amount: $3,367
- Date on market: 11/4/2026
Estimated market value
$313,400
$298,000 - $329,000
$2,363/mo
Price history
| Date | Event | Price |
|---|---|---|
| 11/6/2026 | Contingent | $315,000$162/sqft |
Source:  WIREX MLS #22605514 Report a problem | ||
| 11/4/2026 | Listed for sale | $315,000+33.5%$162/sqft |
Source: WIREX MLS #22605514 Report a problem | ||
| 8/10/2023 | Sold | $235,900-5.6%$121/sqft |
Source: WIREX MLS #22232688 Report a problem | ||
| 7/2/2023 | Contingent | $249,900$128/sqft |
Source: WIREX MLS #22232688 Report a problem | ||
| 6/28/2023 | Listed for sale | $249,900$128/sqft |
Source: WIREX MLS #22232688 Report a problem | ||
Public tax history
| Year | Property taxes | Tax assessment |
|---|---|---|
| 2025 | $3,368 +11.3% | $282,200 +74.6% |
| 2024 | $3,025 +5.1% | $161,600 |
| 2023 | $2,878 +1.1% | $161,600 |
| 2022 | $2,847 +106.6% | $161,600 |
| 2021 | $1,378 -47.8% | $161,600 |
| 2020 | $2,639 +0.6% | $161,600 |
| 2019 | $2,624 +11.2% | $161,600 +26.1% |
| 2018 | $2,360 +15.4% | $128,200 |
| 2017 | $2,044 -0.7% | $128,200 |
| 2016 | $2,058 -1.5% | $128,200 |
| 2014 | $2,089 -3.4% | $128,200 |
| 2013 | $2,163 +4.8% | $128,200 |
| 2012 | $2,063 +4.3% | $128,200 |
| 2011 | $1,978 -0.2% | $128,200 |
| 2010 | $1,981 -8.1% | $128,200 |
| 2009 | $2,157 +10.3% | $128,200 |
| 2008 | $1,955 -0.9% | $128,200 |
| 2007 | $1,973 +0.5% | $128,200 +26.6% |
| 2006 | $1,964 +1.3% | $101,300 |
| 2005 | $1,939 -5.7% | $101,300 |
| 2004 | $2,055 +1.7% | $101,300 |
| 2003 | $2,020 -0.1% | $101,300 |
| 2002 | $2,023 +13.2% | $101,300 |
| 2001 | $1,787 +3.6% | $101,300 |
| 2000 | $1,724 | $101,300 |
Find assessor info on the county website
Monthly payment
Est. payment
Payment breakdown
Explore the cost of this home by adjusting the details. Changes won't be saved.Climate risks
Neighborhood: 54482
Nearby schools
Schools provided by the listing agent
- High: Stevens Point
- District: Stevens Point
Source: WIREX MLS. This data may not be complete. We recommend contacting the local school district to confirm school assignments for this home.
- $222,700-- bd-- ba-- sqft5348 State Highway 66, Stevens Point, WI 54482Off Market
- $297,6003 bd3 ba1.4k sqft5360 State Highway 66, Stevens Point, WI 54482Off Market
- $343,800-- bd-- ba-- sqft5368 State Highway 66, Stevens Point, WI 54482Off Market
- $767,6004 bd4 ba4.9k sqft1317 Sunny Crest Dr N, Stevens Point, WI 54482Off Market
Similar homes
- $349,9003 bd3 ba2.5k sqft3001 LEAHY AVENUE, Stevens Point, WI 54481Active
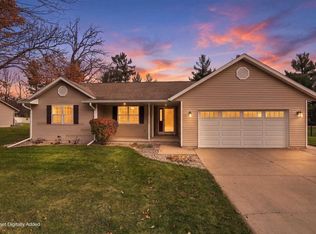 MLS ID #22605713, NATE OLSON. WIREX MLS
- $359,9003 bd3 ba2.5k sqft5456 SORENSON STREET, Stevens Point, WI 54482Active
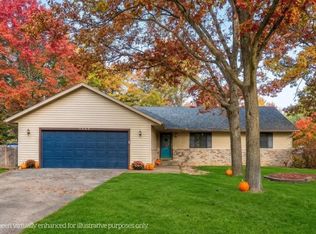 MLS ID #22605247, DANA KONKOL. WIREX MLS
- $309,9003 bd2 ba1.7k sqft211 MEADOW STREET, Stevens Point, WI 54481Active
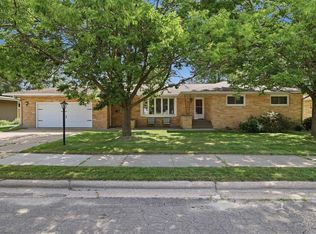 MLS ID #22603489, DAYTON BUDSBERG. WIREX MLS
- $350,0003 bd2 ba1.4k sqft3281 ALDER STREET, Stevens Point, WI 54481Active
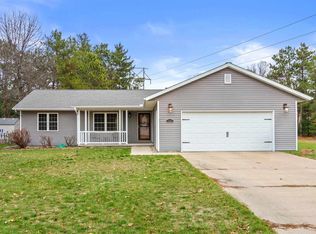 MLS ID #22605586, PETER HARRIS. WIREX MLS
