Skip main navigation
Off market
  • $795,600

    1317 Sunny Crest Dr N, Stevens Point, WI 54482

    4beds
    4,930sqft
    SingleFamily
    Built in 2002
    3.34 Acres Lot
    $795,600 Zestimate®
    $161/sqft
    $4,018 Estimated rent

    Home value

    $795,600

    $748,000 - $843,000

    $4,018/mo

    Zestimate® history
    Loading
    Loading...

    Owner options

    List your home for rent

    $4,018/mo

    Rent Zestimate®

    Find your next renter with Zillow Rental Manager. Plus, with online applications, you can quickly screen prospective tenants – for free.

    Learn more

    $4,018/mo

    Rent Zestimate®

    Refinance and save

    $5,037/mo

    Est. payment

    Refinancing to a lower rate could help reduce your monthly payments and save thousands over the life of the loan.

    See today's rates

    $5,037/mo

    Est. payment

    Explore your selling options

    Work with a Zillow partner agent

    Leverage their expertise and Zillow's premium Showcase listings to get your home seen by more buyers.

    Get started

    List with your own agent

    Get your home in front of millions of buyers by listing it on Zillow.

    Learn how to do it

    Sell it yourself

    Take full control of how buyers see your home on Zillow by listing For Sale by Owner (FSBO).

    List your home

    What's special

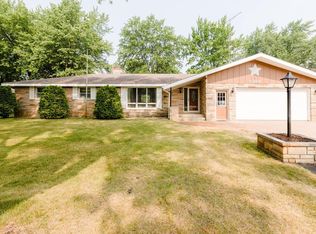
    Located on a total of 3.34 acres, including a second buildable lot, this spectacular home has great privacy and is just minutes from Stevens Point and adjacent to the Green Circle Trail. Enjoy your own nature trails along with a "self-watering" apple orchard, a fun play house, a professionally installed play area and a fire pit with LED lighting. But the real prize is what has been going on "inside".In 2017 a magical makeover happened with a two story addition to the family room and the bedrooms plus an enormous sun-room with super-efficient tall windows, quad sound and french doors. The family room offers a buffet with quartz counter tops, a complementary sink with two stainless beverage chillers. The kitchen is to die for. It offers custom, maple cabinets with LED lighting under the cabinets and in the glass uppers. You will love the top of the line stainless appliances, quartz countertops, subway tile and an unbelievable island work space; not to mention a massive amount of solid hickory wood floors on the main level. The dramatic foyer leads to a custom stair rail and stunning loft. Upstairs is one of a kind. It features 3 huge bedrooms and two great baths with quartz counter tops, privacy toilets, dual sinks and fabulous lighting. The main level master bedroom offers a huge closet, jacuzzi tub, privacy toilet, "up-down" blinds and dual sinks. Other improvements include: many in-ceiling speakers, underground sprinkling with a Rain Bird auto timer, most interior doors and lighting replaced, a radon mitigating system, and a new furnace and air conditioning.

    This property is off market, which means it's not currently listed for sale or rent on Zillow. This may be different from what's available on other websites or public sources.

    Facts & features

    Interior

    Bedrooms & bathrooms
    • Bedrooms: 4
    • Bathrooms: 4
    • Full bathrooms: 4
    • 1/2 bathrooms: 1
    Heating
    • Forced air, Electric, Gas, Solar, Geothermal
    Cooling
    • Central, Geothermal, Solar
    Appliances
    • Included: Dishwasher, Dryer, Freezer, Garbage disposal, Microwave, Range / Oven, Refrigerator, Trash compactor, Washer
    Features
    • Flooring: Tile, Carpet, Concrete, Hardwood
    • Basement: Partially finished
    • Has fireplace: Yes
    Interior area
    • Total interior livable area: 4,930 sqft

    Property

    Parking
    • Parking features: Garage - Attached
    Features
    • Exterior features: Shingle, Stone, Stucco, Vinyl
    • Has spa: Yes
    Lot
    • Size: 3.34 Acres
    Details
    • Parcel number: 281240814300123
    • Zoning: Residential

    Construction

    Type & style
    • Home type: SingleFamily
    Materials
    • Roof: Shake / Shingle
    Condition
    • Year built: 2002

    Community & neighborhood

    Location
    • Region: Stevens Point
    • Municipality: City Of, Stevens Point

    Other

    Other facts
    • Basement: Full, Block
    • Sewer/Water: Pv Sewer/Pv Water
    • Status Category: ACTIVE
    • APPLIANCES: Refrigerator, Range, Dishwasher, Disposal, Water Filter, Water Softener - Owned, Oven, Bar-Refrigerator
    • COOLING: Central
    • FIREPLACE: Gas/Gas Log, Yes
    • FLOORING TYPE: Carpet, Tile, Wood, Laminate
    • FUEL TYPE: Natural Gas
    • GARAGE TYPE: Attached, Keyless Entry, Insulated Garage
    • HEAT TYPE: Forced Air, Zoned Heating
    • INTERIOR: Ceiling Fan(s), Smoke Detector, G. Door Opener, Cable Hookup, Master Bath, Whirlpool Tub, Window Treatments, Wet Bar, High Speed Internet, Loft, Carbon Monoxide Detector, Walk-in Closet(s), Foyer Entry, Vaulted/Cathedral Ceiling
    • ROOF: Shingle
    • ZONING: Residential
    • Covenant: Y
    • Municipality: City Of, Stevens Point
    • Full Bath 1 Level: M
    • BARRIER-FREE: Level Drive, Level Lot, Open Floor Plan
    • Half Bath Level: M
    • Full Bath 2 Level: U
    • DRIVEWAY: Concrete
    • SEWER/SEPTIC: Conventional
    • UTILITY/LAUNDRY: Main Level Laundry
    • HOME WARRANTY INCLUDED: Yes
    • EXTERIOR: Vinyl, Stone, Stucco
    • STEVENS PT AREA SCH DIST: Stevens Point A, P.J. Jacobs, Washington
    • Status: Active - With Offer
    • LA1Agent Phone1 CountryId: United States (+1)
    • LA2Agent Phone1 CountryId: United States (+1)
    • TOTAL SQ FT SOURCE: Assessor
    • Electronic Consent: Yes
    • LO1OfficePhone1CountryId: United States (+1)
    • LO2OfficePhone1CountryId: United States (+1)
    • Zillow? Y/N: Yes
    • LA3Agent Phone1 CountryId: United States (+1)
    • LO3OfficePhone1CountryId: United States (+1)
    • Listing Visibility Type: MLS Listing
    • Originating MLS: WIREX_CWBR
    • Tax #: 2408-14-3001.11/12
    • Bathroom Renovation: Renovated

    Price history

    DateEventPrice
    12/2/2019Sold$560,000-3.4%$114/sqft
    Source: CWMLS #21811891 Report a problem
    10/10/2019Price change$580,000-2.5%$118/sqft
    Source: FIRST WEBER #21811891 Report a problem
    8/1/2019Listed for sale$595,000+67.3%$121/sqft
    Source: FIRST WEBER #21811891 Report a problem
    3/15/2013Sold$355,700-1.2%$72/sqft
    Source: Agent Provided Report a problem
    2/10/2013Listed for sale$359,900$73/sqft
    Source: First Weber Group #1300812 Report a problem

    Public tax history

    YearProperty taxesTax assessment
    2024-- $635,300
    2023-- $635,300 +31.9%
    2022-- $481,600 +4.5%
    2021-- $460,700
    2020-- --
    2019$11,469 +45.6%$436,900
    2018$7,874 $436,900 +21.1%
    2017$7,874 -5%$360,700 +6.3%
    2016$8,292 +1.9%$339,200
    2014$8,134 -3.1%$339,200
    2013$8,392 +2.2%$339,200
    2012$8,210 -0.3%$339,200
    2011$8,232 -0.6%$339,200
    2010$8,284 -5.7%$339,200
    2009$8,788 +3%$339,200
    2008$8,529 +6.7%$339,200
    2007$7,993 -1.6%$339,200
    2006$8,125 +3.5%$339,200
    2005$7,853 -1.3%$339,200
    2004$7,960 +196.2%$339,200 +187.7%
    2003$2,687 +256.2%$117,900 +369.7%
    2002$755 +1.1%$25,100
    2001$746 +4.5%$25,100
    2000$714 $25,100

    Find assessor info on the county website

    Neighborhood: 54482

    Nearby schools

    GreatSchools rating
    Get pre-qualified for a loan
    At Zillow Home Loans, we can pre-qualify you in as little as 5 minutes with no impact to your credit score.

    An equal housing lender. NMLS #10287.