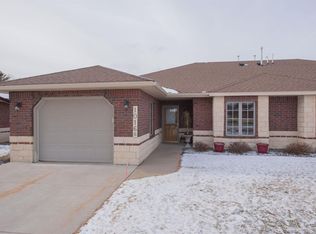
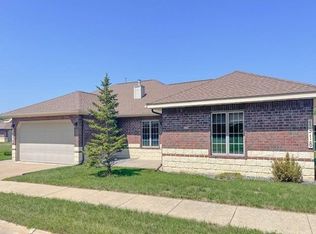
Welcome to comfortable, easy-breezy living in this beautifully updated 55+ condo community! Enjoy a low-maintenance lifestyle with exterior care handled for you, including lawn care and snow removal. Inside you?ll find bright, inviting colors throughout, updated flooring, newer appliances, refreshed kitchen countertops, and thoughtful bathroom updates. This spacious zero-entry condo offers 2 bedrooms, 2 bathrooms, and an additional bonus room perfect for relaxing, hobbies, an office, or extra space to unwind. One of the highlights of this particular condo is the peaceful backyard setting?relax on your private patio overlooking the wooded backdrop where you can enjoy the sights and sounds of nature right outside your door. The community also features a large pond, adding to the quiet and welcoming atmosphere. Move right in and enjoy the simplicity, comfort, and convenience of condo living!,Monthly HOA dues include snow removal, lawn care, and exterior maintenance, including the roof. Excluded are windows, doors, and any personal patio spaces.
Active
Price cut: $6K (8/24)
$308,900
1909 BLUEBELL LANE, Stevens Point, WI 54482
2beds
1,706sqft
Condominium
Built in 2007
-- sqft lot
$305,500 Zestimate®
$181/sqft
$-- HOA
What's special
Spacious zero-entry condoBright inviting colors throughoutThoughtful bathroom updatesRefreshed kitchen countertopsUpdated flooringPeaceful backyard settingNewer appliances
- 82 days
- 271
- 6
Zillow last checked:
Listing updated:
Listed by:
THE LEGACY GROUP 715-572-2053,
THE LEGACY GROUP,
Amy Lesniak 715-340-8349,
THE LEGACY GROUP
Source: WIREX MLS,MLS#: 22603129 Originating MLS: Central WI Board of REALTORS
Originating MLS: Central WI Board of REALTORSFacts & features
Interior
Bedrooms & bathrooms
- Bedrooms: 2
- Bathrooms: 2
- Full bathrooms: 2
- Main level bedrooms: 2
Primary bedroom
- Level: Main
- Area: 192
- Dimensions: 16 x 12
Bedroom 2
- Level: Main
- Area: 144
- Dimensions: 12 x 12
Bathroom
- Features: Master Bedroom Bath
Family room
- Level: Main
- Area: 171
- Dimensions: 19 x 9
Kitchen
- Level: Main
- Area: 130
- Dimensions: 13 x 10
Living room
- Level: Main
- Area: 304
- Dimensions: 19 x 16
Heating
- Forced Air
Cooling
- Central Air
Appliances
- Included: Refrigerator, Range/Oven, Dishwasher, Microwave, Washer, Dryer
Features
- Ceiling Fan(s), Cathedral/vaulted ceiling
- Basement: None / Slab
Interior area
- Total structure area: 1,706
- Total interior livable area: 1,706 sqft
- Finished area above ground: 1,706
- Finished area below ground: 0
Property
Parking
- Total spaces: 2
- Parking features: 2 Car, Attached
- Attached garage spaces: 2
Features
- Levels: One,1 Story
- Stories: 1
- Patio & porch: Patio
Lot
- Size: 10,454 Square Feet
Details
- Parcel number: 281240820140135
Construction
Type & style
- Home type: Condo
- Property subtype: Condominium
Materials
- Brick
- Roof: Shingle
Condition
- 11-20 Years
- New construction: No
- Year built: 2007
Utilities & green energy
- Sewer: Public Sewer
- Water: Public
Community & HOA
Location
- Region: Stevens Point
- Municipality: Stevens Point
Financial & listing details
- Price per square foot: $181/sqft
- Tax assessed value: $257,715
- Annual tax amount: $4,663
- Date on market: 7/7/2026
Estimated market value
$305,500
$290,000 - $321,000
$2,093/mo
Price history
| Date | Event | Price |
|---|---|---|
| 8/24/2026 | Price change | $308,900-1.9%$181/sqft |
Source:  WIREX MLS #22603129 Report a problem WIREX MLS #22603129 Report a problem | ||
| 7/7/2026 | Listed for sale | $314,900+70.2%$185/sqft |
Source: WIREX MLS #22603129 Report a problem | ||
| 10/11/2019 | Sold | $185,000-5.1%$108/sqft |
Source: CWMLS #21811766 Report a problem | ||
| 7/26/2019 | Listed for sale | $194,900-51.3%$114/sqft |
Source: COLDWELL BANKER THE REAL ESTATE GROUP #21811766 Report a problem | ||
| 11/14/2012 | Sold | $400,000$234/sqft |
Source: Agent Provided Report a problem | ||
Public tax history
| Year | Property taxes | Tax assessment |
|---|---|---|
| 2025 | $4,663 | $228,900 |
| 2024 | -- | $228,900 |
| 2023 | -- | $228,900 +43% |
| 2022 | -- | $160,100 |
| 2021 | -- | $160,100 |
| 2020 | -- | -- |
| 2019 | $4,203 +19.9% | $160,100 |
| 2018 | $3,506 | $160,100 |
| 2017 | $3,506 +17.8% | $160,100 +31.6% |
| 2016 | $2,977 +1.6% | $121,700 |
| 2014 | $2,930 -3.6% | $121,700 |
| 2013 | $3,041 -2.8% | $121,700 -6% |
| 2012 | $3,130 -5.2% | $129,500 |
| 2011 | $3,301 +52.4% | $129,500 +43.3% |
| 2010 | $2,165 -6.4% | $90,400 |
| 2009 | $2,313 +47.5% | $90,400 +43.7% |
| 2008 | $1,569 +163.6% | $62,900 +151.6% |
| 2007 | $595 +63.7% | $25,000 +66.7% |
| 2006 | $363 +3.7% | $15,000 |
| 2005 | $350 -0.4% | $15,000 |
| 2004 | $352 +2.9% | $15,000 |
| 2003 | $342 | $15,000 |
Find assessor info on the county website
Monthly payment
Est. payment
Payment breakdown
Explore the cost of this home by adjusting the details. Changes won't be saved.Climate risks
Neighborhood: 54482
Similar homes
- $274,9002 bd2 ba1.5k sqft1901 BLUEBELL LANE, Stevens Point, WI 54482Active
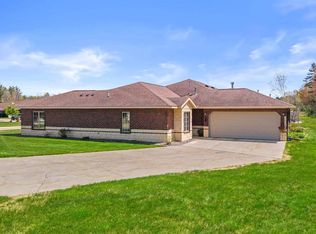 MLS ID #22602023, ADAM SKIBICKI. WIREX MLS
 - $289,0002 bd3 ba1.7k sqft2619 SUNSET BOULEVARD, Stevens Point, WI 54481Active
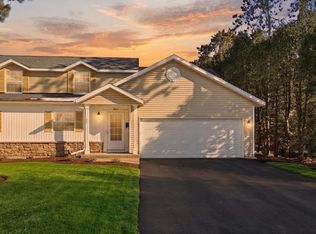 MLS ID #22604562, NATE OLSON. WIREX MLS
 - $319,9003 bd2 ba1.7k sqft211 MEADOW STREET, Stevens Point, WI 54481Active
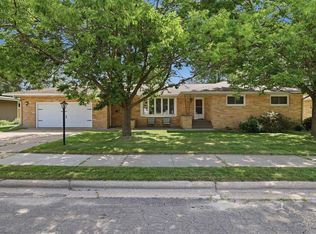 MLS ID #22603489, DAYTON BUDSBERG. WIREX MLS
 - $314,9002 bd3 ba1.8k sqft113 WALKINS COURT, Stevens Point, WI 54481Active
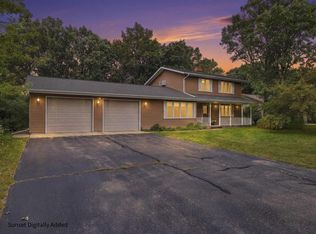 MLS ID #22604568, TONY BABL. WIREX MLS
