Quality-built and meticulously maintained, this custom ranch is sure to check all the boxes! The thoughtfully designed main level offers a convenient laundry room, an eat-in kitchen with hard-surface countertops, abundant cabinetry, and a center island, along with a formal dining room that could easily be transformed into a home office, playroom, or additional living space. Updated light fixtures, beautiful hardwood floors, and both a spacious living room and a cozy family room provide the perfect blend of functionality and comfort. Start your mornings with coffee on the inviting covered front porch, then unwind in the evenings on the backyard deck overlooking the beautifully landscaped yard. The private lot offers a peaceful setting with mature trees, while the detached garage provides plenty of extra space for vehicles, toys, or a workshop. The finished lower level expands your living space with a large recreation room, an additional family room, and a full bathroom?ideal for entertaining, game nights, or overnight guests. You'll also appreciate the generous unfinished area, of
Active
Price cut: $14.9K (8/24)
$425,000
4027 NEBEL STREET, Stevens Point, WI 54481
3beds
2,384sqft
Single Family Residence
Built in 1993
0.37 Acres Lot
$418,300 Zestimate®
$178/sqft
$-- HOA
What's special
Center islandLarge recreation roomDetached garageAdditional family roomCozy family roomAbundant cabinetryInviting covered front porch
- 63 days
- 488
- 14
Zillow last checked:
Listing updated:
Listed by:
THE LEGACY GROUP 715-572-2053,
THE LEGACY GROUP,
Amy Lesniak 715-340-8349,
THE LEGACY GROUP
Source: WIREX MLS,MLS#: 22603491 Originating MLS: Central WI Board of REALTORS
Originating MLS: Central WI Board of REALTORSFacts & features
Interior
Bedrooms & bathrooms
- Bedrooms: 3
- Bathrooms: 3
- Full bathrooms: 3
- Main level bedrooms: 3
Primary bedroom
- Level: Main
- Area: 210
- Dimensions: 15 x 14
Bedroom 2
- Level: Main
- Area: 168
- Dimensions: 14 x 12
Bedroom 3
- Level: Main
- Area: 143
- Dimensions: 11 x 13
Dining room
- Level: Main
- Area: 135
- Dimensions: 9 x 15
Family room
- Level: Main
- Area: 169
- Dimensions: 13 x 13
Kitchen
- Level: Main
- Area: 300
- Dimensions: 20 x 15
Living room
- Level: Main
- Area: 320
- Dimensions: 16 x 20
Heating
- Natural Gas, Forced Air
Cooling
- Central Air
Appliances
- Included: Refrigerator, Range/Oven, Dishwasher, Microwave, Washer, Dryer
Features
- Basement: Partially Finished,Full
Interior area
- Total structure area: 2,384
- Total interior livable area: 2,384 sqft
- Finished area above ground: 1,792
- Finished area below ground: 592
Property
Parking
- Total spaces: 4
- Parking features: 4 Car, Attached, Detached
- Attached garage spaces: 4
Features
- Levels: One
- Stories: 1
- Patio & porch: Deck
- Has spa: Yes
- Spa features: Private
Lot
- Size: 0.37 Acres
Details
- Parcel number: 281230803310022
Construction
Type & style
- Home type: SingleFamily
- Property subtype: Single Family Residence
Materials
- Vinyl Siding
- Roof: Shingle
Condition
- 21+ Years
- New construction: No
- Year built: 1993
Utilities & green energy
- Sewer: Public Sewer
- Water: Public
Community & HOA
Location
- Region: Stevens Point
- Municipality: Stevens Point
Financial & listing details
- Price per square foot: $178/sqft
- Tax assessed value: $362,085
- Annual tax amount: $6,653
- Date on market: 7/23/2026
Estimated market value
$418,300
$397,000 - $439,000
$2,499/mo
Price history
| Date | Event | Price |
|---|---|---|
| 8/24/2026 | Price change | $425,000-3.4%$178/sqft |
Source:  WIREX MLS #22603491 Report a problem WIREX MLS #22603491 Report a problem | ||
| 7/23/2026 | Listed for sale | $439,900$185/sqft |
Source: WIREX MLS #22603491 Report a problem | ||
Public tax history
| Year | Property taxes | Tax assessment |
|---|---|---|
| 2025 | $6,653 | $321,600 |
| 2024 | -- | $321,600 |
| 2023 | -- | $321,600 +46.5% |
| 2022 | -- | $219,500 |
| 2021 | -- | $219,500 |
| 2020 | -- | -- |
| 2019 | $5,762 +21.6% | $219,500 |
| 2018 | $4,737 | $219,500 |
| 2017 | $4,737 +22.8% | $219,500 +36.2% |
| 2016 | $3,859 +1.8% | $161,200 |
| 2014 | $3,791 -3% | $161,200 |
| 2013 | $3,908 +2% | $161,200 |
| 2012 | $3,831 -0.3% | $161,200 |
| 2011 | $3,844 +0.3% | $161,200 |
| 2010 | $3,834 -6.5% | $161,200 |
| 2009 | $4,101 +2.6% | $161,200 |
| 2008 | $3,995 +6.4% | $161,200 |
| 2007 | $3,756 +4.4% | $161,200 +5.8% |
| 2006 | $3,599 +3.2% | $152,400 |
| 2005 | $3,488 -2.5% | $152,400 |
| 2004 | $3,576 +2.9% | $152,400 |
| 2003 | $3,474 +0.5% | $152,400 +32.5% |
| 2002 | $3,457 +3.3% | $115,000 |
| 2001 | $3,347 +4.2% | $115,000 |
| 2000 | $3,211 | $115,000 |
Find assessor info on the county website
Monthly payment
Est. payment
Payment breakdown
Explore the cost of this home by adjusting the details. Changes won't be saved.Climate risks
Neighborhood: 54481
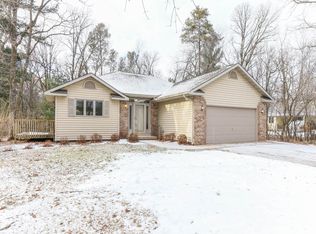
Similar homes
- $369,9004 bd3 ba2k sqft1832 APRIL LANE, Stevens Point, WI 54481Active
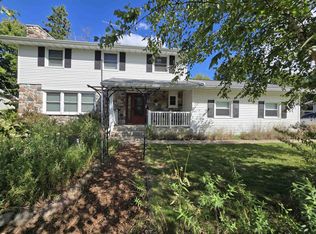 MLS ID #22603765, NOAH ESCHENBAUCH. WIREX MLS
 - $384,9004 bd3 ba2.6k sqft548 JANICK CIRCLE WEST, Stevens Point, WI 54481Active
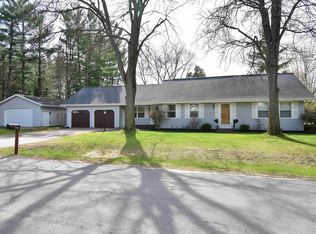 MLS ID #22604446, DIANE JAHN-THE DIANE JAHN SALES TEAM. WIREX MLS
 - $349,9003 bd3 ba2.1k sqft703 SUNSET AVENUE, Stevens Point, WI 54481Active
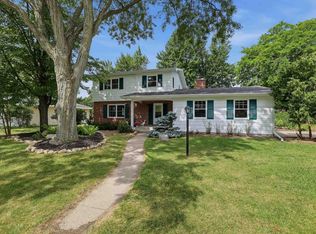 MLS ID #22603434, THE LEGACY GROUP. WIREX MLS
 - $405,0004 bd3 ba2k sqft2710 SPRINGVILLE DRIVE, Plover, WI 54467Active
 MLS ID #22604358, TONY BABL. WIREX MLS
