Rare Opportunity in the Heart of Stevens Point! Discover this truly one-of-a-kind property offering approximately 3,180 square feet of finished living space, including a beautifully appointed 1,980 sq. ft. main residence and a fully finished 1,200 sq. ft. living quarters above the heated and insulated garage. Ideally located in the heart of Stevens Point, just minutes from Aspirus Hospital, UW-Stevens Point, downtown amenities, parks, shopping, and dining, this remarkable property offers the perfect blend of luxury, flexibility, and convenience. The main home features 3 bedrooms and 2 full baths with custom craftsmanship throughout. Rich hardwood floors, exposed brick and stone accents, custom millwork, built-in shelving, designer lighting, and unique architectural details create an atmosphere unlike anything else on the market. The chef-inspired kitchen is designed to impress, featuring soft close cabinetry, stainless steel appliances, built-in wall oven and microwave, center island cooktop, and abundant workspace for entertaining and everyday living. The spacious primary suite
Active
$549,900
1600 MICHIGAN AVENUE, Stevens Point, WI 54481
5beds
3,154sqft
Single Family Residence
Built in 1910
10,018 Square Feet Lot
$527,400 Zestimate®
$174/sqft
$-- HOA
What's special
Center island cooktopHeated and insulated garageCustom millworkCustom craftsmanship throughoutDesigner lightingUnique architectural detailsRich hardwood floors
- 17 days
- 1,957
- 50
Zillow last checked:
Listing updated:
Listed by:
COLE PASSEHL Phone:262-321-9909,
KPR BROKERS, LLC,
Team Kitowski 715-598-6367,
KPR BROKERS, LLC
Source: WIREX MLS,MLS#: 22604442 Originating MLS: Central WI Board of REALTORS
Originating MLS: Central WI Board of REALTORSFacts & features
Interior
Bedrooms & bathrooms
- Bedrooms: 5
- Bathrooms: 4
- Full bathrooms: 3
- 1/2 bathrooms: 1
- Main level bedrooms: 2
Primary bedroom
- Level: Upper
- Area: 198
- Dimensions: 11 x 18
Bedroom 2
- Level: Main
- Area: 132
- Dimensions: 12 x 11
Bedroom 3
- Level: Main
- Area: 132
- Dimensions: 11 x 12
Bedroom 4
- Level: Upper
- Area: 80
- Dimensions: 10 x 8
Bedroom 5
- Level: Upper
- Area: 130
- Dimensions: 10 x 13
Bathroom
- Features: Master Bedroom Bath
Dining room
- Level: Main
- Area: 120
- Dimensions: 12 x 10
Kitchen
- Level: Main
- Area: 120
- Dimensions: 10 x 12
Living room
- Level: Main
- Area: 234
- Dimensions: 18 x 13
Heating
- Natural Gas, Forced Air
Cooling
- Central Air, Wall/Window Unit(s)
Appliances
- Included: Refrigerator, Range/Oven, Dishwasher, Microwave, Disposal, Washer, Dryer
Features
- Ceiling Fan(s), Cathedral/vaulted ceiling, Walk-In Closet(s), Sound System
- Flooring: Carpet, Tile, Wood
- Windows: Window Coverings
- Basement: Partial,Stone
Interior area
- Total structure area: 3,154
- Total interior livable area: 3,154 sqft
- Finished area above ground: 3,154
- Finished area below ground: 0
Video & virtual tour
Property
Parking
- Total spaces: 4
- Parking features: 4 Car, Attached, Built-in under Home, Heated Garage, Garage Door Opener
- Attached garage spaces: 4
Features
- Levels: Two
- Stories: 2
- Exterior features: Irrigation system
- Fencing: Fenced Yard
Lot
- Size: 10,018 Square Feet
Details
- Parcel number: 281240833202001
- Zoning: Residential
Construction
Type & style
- Home type: SingleFamily
- Property subtype: Single Family Residence
Materials
- Other
- Roof: Shingle
Condition
- 21+ Years
- New construction: No
- Year built: 1910
Utilities & green energy
- Sewer: Public Sewer
- Water: Public
- Utilities for property: Cable Available
Community & HOA
Community
- Security: Smoke Detector(s)
Location
- Region: Stevens Point
- Municipality: Stevens Point
Financial & listing details
- Price per square foot: $174/sqft
- Tax assessed value: $336,415
- Annual tax amount: $6,163
- Date on market: 9/9/2026
Estimated market value
$527,400
$501,000 - $554,000
$3,603/mo
Price history
| Date | Event | Price |
|---|---|---|
| 9/9/2026 | Listed for sale | $549,900$174/sqft |
Source:  WIREX MLS #22604442 Report a problem WIREX MLS #22604442 Report a problem | ||
Public tax history
| Year | Property taxes | Tax assessment |
|---|---|---|
| 2025 | $6,163 | $298,800 |
| 2024 | -- | $298,800 |
| 2023 | -- | $298,800 +63.6% |
| 2022 | -- | $182,600 |
| 2021 | -- | $182,600 |
| 2020 | -- | -- |
| 2019 | $4,712 +22.4% | $179,500 |
| 2018 | $3,849 | $179,500 |
| 2017 | $3,849 +14.9% | $179,500 +27.5% |
| 2016 | $3,351 +1.7% | $140,800 |
| 2014 | $3,294 -21.5% | $140,800 +4.8% |
| 2013 | $4,194 +94.3% | $134,400 +45.8% |
| 2012 | $2,158 +1.7% | $92,200 +3.2% |
| 2011 | $2,121 +2.7% | $89,300 |
| 2010 | $2,065 +50.5% | $89,300 +55% |
| 2009 | $1,373 -30.1% | $57,600 -26.5% |
| 2008 | $1,964 +10% | $78,400 |
| 2007 | $1,785 -1.2% | $78,400 |
| 2006 | $1,806 +2.7% | $78,400 |
| 2005 | $1,759 -4.4% | $78,400 |
| 2004 | $1,840 +2.9% | $78,400 |
| 2003 | $1,787 +8.1% | $78,400 +42.5% |
| 2002 | $1,653 +5.7% | $55,000 |
| 2001 | $1,564 +3.9% | $55,000 |
| 2000 | $1,505 | $55,000 |
Find assessor info on the county website
Monthly payment
Est. payment
Payment breakdown
Explore the cost of this home by adjusting the details. Changes won't be saved.Climate risks
Neighborhood: 54481
Nearby schools
Schools provided by the listing agent
- High: Stevens Point
- District: Stevens Point
Source: WIREX MLS. This data may not be complete. We recommend contacting the local school district to confirm school assignments for this home.
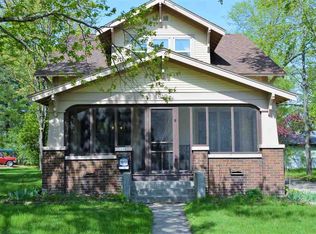
- $303,4004 bd3 ba2.1k sqft1610 Michigan Ave, Stevens Point, WI 54481Off Market
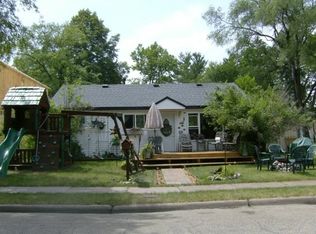
- $196,1003 bd2 ba1.4k sqft2317 Algoma St, Stevens Point, WI 54481Off Market
- $177,6003 bd1 ba-- sqft1524 Michigan Ave, Stevens Point, WI 54481Off Market
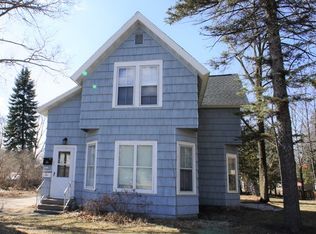
- $227,4003 bd1 ba900 sqft1618 Michigan Ave, Stevens Point, WI 54481Off Market
Similar homes
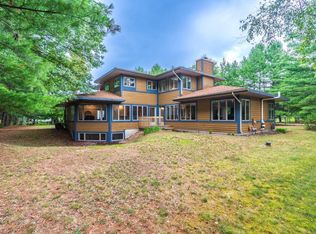
- $489,0004 bd4 ba4.4k sqft126 VIRGINIA DRIVE, Stevens Point, WI 54481Active
 MLS ID #22603564, JACOB MIZGALSKI. WIREX MLS
 - $384,9004 bd3 ba2.6k sqft548 JANICK CIRCLE WEST, Stevens Point, WI 54481Active
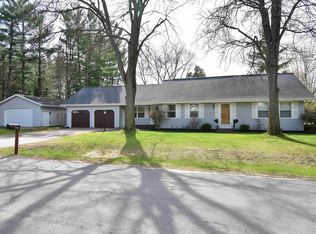 MLS ID #22604446, DIANE JAHN-THE DIANE JAHN SALES TEAM. WIREX MLS
 - $695,0004 bd4 ba4.3k sqft3125 DANS DRIVE, Stevens Point, WI 54481Active
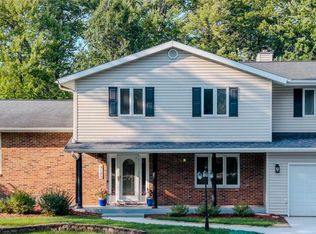 MLS ID #22603969, CRISTINE HOFFMAN. WIREX MLS
 - $514,9905 bd4 ba3.9k sqft2421 RAINBOW DRIVE, Plover, WI 54467Active
 MLS ID #22604395, KEITH LEHMAN. WIREX MLS
