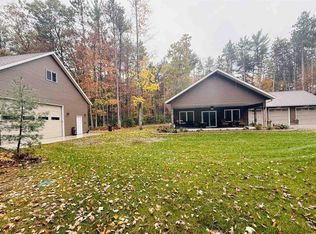
Rare opportunity?36.6 wooded acres, an exceptional country home, multiple outbuildings, private pond, and 1 mile from the full recreation WISCONSIN RIVER!!! Outstanding hunting, recreation, and privacy just 4.5 miles west of Stevens Point. Tucked at the end of a long private driveway, this secluded property is a dream for outdoor enthusiasts with abundant wildlife and excellent habitat for deer, turkey, and small game. Extremely efficient and well-insulated envelope-style home offers nearly 2,000 finished square ft filled with rustic character and warmth. The open-concept main level features beautiful hickory cabinetry, updated stainless steel appliances, and gorgeous hardwood floors. Large windows and patio doors bring the outdoors in and provide access to the unique envelope spaces that not only increase efficiency but also create exceptional storage opportunities surrounding the home.,The main level boasts two bedrooms, along with a beautifully updated full bath featuring an extra-wide walk-in shower, twin vanity, and ample storage. The spacious primary has a sliding door to access the envelop and outdoor deck showcasing scenic backyard views. The finished lower level adds a third bedroom, large family room with a freestanding wood-burning fireplace, kitchenette with cabinetry and sink, a beautifully updated second full bath, and laundry area. Enjoy freshly painted walls throughout and brand-new lower-level carpeting. The exterior amenities are equally impressive, with a large attached two-car garage and an outstanding collection of outbuildings ideal for equipment, recreational vehicles, workshop space, animals, or storage. Building #1 is a massive 30x60 metal pole building with one insulated and heated section featuring a concrete floor plus an adjoining cold-storage area with gravel base. Building #2 is a 40x25 metal arched-frame structure with 16-foot sidewalls and gravel floor, ideal for large equipment and recreational storage. Building #3 is a 24x40 animal building previously used for horses with nearby paddock and pasture areas. Building #4 is an 8x10 storage building perfect for garden equipment or small animals, plus a covered open metal shed for firewood storage. Large garden areas and a private pond add even more enjoyment to this remarkable setting. Located within the Stevens Point School District and approximately one mile from a Wisconsin River boat landing, enjoy easy access to boating, fishing, skiing, beaches, waterfront dining, and endless outdoor recreation. With privacy, acreage, hunting opportunities, extensive outbuildings, and a location this close to Stevens Point, this is more than a home; it's the lifestyle property buyers wait years to find. Call to schedule your private showing today!
Active
Price cut: $40.9K (9/16)
$549,000
2401 LAKEVIEW DRIVE, Junction City, WI 54443
3beds
1,968sqft
Single Family Residence
Built in 1986
36.6 Acres Lot
$535,500 Zestimate®
$279/sqft
$-- HOA
What's special
Exceptional country homeLarge attached two-car garageBrand-new lower-level carpetingOpen-concept main levelFreshly painted walls throughoutRustic character and warmthGorgeous hardwood floors
- 150 days
- 934
- 68
Zillow last checked:
Listing updated:
Listed by:
ELITE REALTY TEAM - TIFFANY BROECKER & TODD REILLY 715-630-5478,
eXp - Elite Realty,
Todd Reilly 715-340-8345,
eXp - Elite Realty
Source: WIREX MLS,MLS#: 22602320 Originating MLS: Central WI Board of REALTORS
Originating MLS: Central WI Board of REALTORSFacts & features
Interior
Bedrooms & bathrooms
- Bedrooms: 3
- Bathrooms: 2
- Full bathrooms: 2
- Main level bedrooms: 2
Primary bedroom
- Level: Main
- Area: 170
- Dimensions: 10 x 17
Bedroom 2
- Level: Main
- Area: 150
- Dimensions: 10 x 15
Bedroom 3
- Level: Lower
- Area: 156
- Dimensions: 12 x 13
Family room
- Level: Lower
- Area: 260
- Dimensions: 13 x 20
Kitchen
- Level: Main
- Area: 140
- Dimensions: 10 x 14
Living room
- Level: Main
- Area: 297
- Dimensions: 11 x 27
Heating
- Propane, Forced Air, Baseboard, Wood
Cooling
- Central Air
Appliances
- Included: Refrigerator, Range/Oven, Dishwasher, Microwave, Washer, Dryer
Features
- Flooring: Wood
- Windows: Window Coverings
- Basement: Walk-Out Access,Partially Finished,Full,Block
Interior area
- Total structure area: 1,968
- Total interior livable area: 1,968 sqft
- Finished area above ground: 1,008
- Finished area below ground: 960
Video & virtual tour
Property
Parking
- Total spaces: 10
- Parking features: Attached, Detached, Garage Door Opener
- Attached garage spaces: 10
Features
- Levels: Bi-Level
- Patio & porch: Deck
Lot
- Size: 36.6 Acres
Details
- Additional structures: Storage
- Parcel number: 1224070912.02
Construction
Type & style
- Home type: SingleFamily
- Architectural style: Raised Ranch
- Property subtype: Single Family Residence
Materials
- Brick, Other
- Roof: Shingle
Condition
- 21+ Years
- New construction: No
- Year built: 1986
Utilities & green energy
- Sewer: Septic Tank, Mound Septic
- Water: Well
Community & HOA
Location
- Region: Junction City
- Municipality: Carson
Financial & listing details
- Price per square foot: $279/sqft
- Tax assessed value: $342,495
- Annual tax amount: $4,559
- Date on market: 5/27/2026
Estimated market value
$535,500
$509,000 - $562,000
$1,988/mo
Price history
| Date | Event | Price |
|---|---|---|
| 9/16/2026 | Price change | $549,000-6.9%$279/sqft |
Source:  WIREX MLS #22602320 Report a problem WIREX MLS #22602320 Report a problem | ||
| 7/21/2026 | Price change | $589,900-5.6%$300/sqft |
Source: WIREX MLS #22602320 Report a problem | ||
| 5/27/2026 | Listed for sale | $625,000$318/sqft |
Source: WIREX MLS #22602320 Report a problem | ||
Public tax history
| Year | Property taxes | Tax assessment |
|---|---|---|
| 2025 | $4,560 +13.4% | $304,200 +0.1% |
| 2024 | $4,019 +7.7% | $304,000 +0.1% |
| 2023 | $3,731 +2.9% | $303,600 +46% |
| 2022 | $3,626 | $207,900 +0% |
| 2021 | -- | $207,800 +0% |
| 2020 | $3,449 -4.5% | $207,700 +0.1% |
| 2019 | $3,612 +9.5% | $207,500 |
| 2018 | $3,299 +4.7% | $207,500 +13.7% |
| 2017 | $3,150 -1.7% | $182,500 |
| 2016 | $3,203 | $182,500 |
Find assessor info on the county website
Monthly payment
Est. payment
Payment breakdown
Explore the cost of this home by adjusting the details. Changes won't be saved.Climate risks
Neighborhood: 54443
Nearby schools
Schools provided by the listing agent
- High: Stevens Point
- District: Stevens Point
Source: WIREX MLS. This data may not be complete. We recommend contacting the local school district to confirm school assignments for this home.
- $623,400-- bd-- ba-- sqft2487 Lakeview Dr, Junction City, WI 54443Off Market
- $569,800-- bd-- ba-- sqft1596 Jerrys Ln, Junction City, WI 54443Off Market
- $260,0803 bd2 ba1.5k sqft2495 Lakeview Dr, Junction City, WI 54443Off Market
- $484,100-- bd-- ba-- sqft2314 Lake View Dr, Junction City, WI 54443Off Market
Similar homes
- $500,0004 bd3 ba2.1k sqft2001 GREEN TREE ROAD, Junction City, WI 54443Active
 MLS ID #22603200, WENDY SCHLAEFER. WIREX MLS
 - $699,9003 bd2 ba1.6k sqft2426 LAKE ROAD, Junction City, WI 54443Active
 MLS ID #22605164, NICOLE ERICKSON. WIREX MLS
 - $500,0004 bd2 ba1.8k sqft5441 2ND AVENUE, Rudolph, WI 54475Active
 MLS ID #22604508, AARON MANCL. WIREX MLS
 - $495,0003 bd3 ba2.3k sqft152903 SOUTH ROAD, Mosinee, WI 54455Active
 MLS ID #22604154, LEONARD KURZYNSKI. WIREX MLS
