If you've been searching for a truly unique waterfront property on the Wisconsin River, this is your opportunity. Situated on just over an acre with 100 feet of river frontage, this exceptional one-owner Dome Home is located just beyond Bukolt Park and was thoughtfully designed by renowned architect William (Bill) Yudchitz of Revelations Architects. The home's distinctive design features 5 bedrooms with a MURPHY BED in the fifth bedroom, 3 full baths, soaring wood ceilings, and a stunning two-sided fireplace that anchors the spacious living room. An inviting tiled air-lock entry welcomes you inside, while patio doors from both the living room and kitchen open to a large deck overlooking the river?perfect for morning coffee or evening sunsets. The main level offers a spacious kitchen, a private primary suite with a jetted tub, custom tiled walk-in shower, and generous walk-in closet. The laundry room is conveniently located just off the kitchen. Upstairs, you'll find three additional bedrooms, a full bath, and a loft overlooking the impressive living space below. The finished lower ,This information is compiled from miscellaneous sources and is believed accurate but not warranted. Neither the listing broker nor its agents, subagents or property owner are responsible for the accuracy of the information. Buyers are advised to verify all information.
Active
Price cut: $75K (8/24)
$674,900
522 OLD WAUSAU ROAD, Stevens Point, WI 54481
5beds
3,272sqft
Single Family Residence
Built in 1978
1 Acres Lot
$657,500 Zestimate®
$206/sqft
$-- HOA
What's special
Spacious kitchenGenerous walk-in closetSoaring wood ceilingsStunning two-sided fireplaceInviting tiled air-lock entryJetted tubCustom tiled walk-in shower
- 97 days
- 700
- 31
Zillow last checked:
Listing updated:
Listed by:
DIANE JAHN-THE DIANE JAHN SALES TEAM homeinfo@firstweber.com,
FIRST WEBER,
Ryan Stevenson 715-252-1314,
FIRST WEBER
Source: WIREX MLS,MLS#: 22603085 Originating MLS: Central WI Board of REALTORS
Originating MLS: Central WI Board of REALTORSFacts & features
Interior
Bedrooms & bathrooms
- Bedrooms: 5
- Bathrooms: 3
- Full bathrooms: 3
- Main level bedrooms: 1
Primary bedroom
- Level: Main
- Area: 289
- Dimensions: 17 x 17
Bedroom 2
- Level: Upper
- Area: 208
- Dimensions: 16 x 13
Bedroom 3
- Level: Upper
- Area: 180
- Dimensions: 15 x 12
Bedroom 4
- Level: Upper
- Area: 182
- Dimensions: 14 x 13
Bedroom 5
- Level: Lower
- Area: 195
- Dimensions: 15 x 13
Bathroom
- Features: Master Bedroom Bath, Whirlpool
Dining room
- Level: Main
- Area: 144
- Dimensions: 12 x 12
Family room
- Level: Lower
- Area: 380
- Dimensions: 20 x 19
Kitchen
- Level: Main
- Area: 121
- Dimensions: 11 x 11
Living room
- Level: Main
- Area: 340
- Dimensions: 20 x 17
Heating
- Natural Gas, Forced Air
Cooling
- Central Air
Appliances
- Included: Refrigerator, Range/Oven, Dishwasher, Washer, Dryer
Features
- Ceiling Fan(s), Cathedral/vaulted ceiling, Walk-In Closet(s), High Speed Internet
- Flooring: Carpet, Tile, Wood
- Windows: Skylight(s)
- Basement: Partially Finished,Full,Block
Interior area
- Total structure area: 3,272
- Total interior livable area: 3,272 sqft
- Finished area above ground: 2,257
- Finished area below ground: 1,015
Property
Parking
- Total spaces: 2
- Parking features: 2 Car, Attached, Garage Door Opener
- Attached garage spaces: 2
Features
- Patio & porch: Deck, Porch
- Has spa: Yes
- Spa features: Bath
- On waterfront: Yes
- Waterfront features: River, Waterfront, 51-100 feet
- Body of water: Wisconsin River
Lot
- Size: 1 Acres
Details
- Parcel number: 02024081912.07
- Zoning: Residential
Construction
Type & style
- Home type: SingleFamily
- Architectural style: Other
- Property subtype: Single Family Residence
Materials
- Wood Siding
- Roof: Shingle
Condition
- 21+ Years
- New construction: No
- Year built: 1978
Utilities & green energy
- Sewer: Septic Tank
- Water: Well
- Utilities for property: Cable Available
Community & HOA
Community
- Security: Smoke Detector(s)
Location
- Region: Stevens Point
- Municipality: Hull
Financial & listing details
- Price per square foot: $206/sqft
- Tax assessed value: $461,726
- Annual tax amount: $4,586
- Date on market: 7/3/2026
Estimated market value
$657,500
$625,000 - $690,000
$3,322/mo
Price history
| Date | Event | Price |
|---|---|---|
| 10/7/2026 | Listed for sale | $674,900$206/sqft |
Source:  WIREX MLS #22603085 Report a problem WIREX MLS #22603085 Report a problem | ||
| 9/21/2026 | Contingent | $674,900$206/sqft |
Source: WIREX MLS #22603085 Report a problem | ||
| 8/24/2026 | Price change | $674,900-10%$206/sqft |
Source: WIREX MLS #22603085 Report a problem | ||
| 7/3/2026 | Listed for sale | $749,900$229/sqft |
Source: WIREX MLS #22603085 Report a problem | ||
Public tax history
| Year | Property taxes | Tax assessment |
|---|---|---|
| 2025 | $4,735 +3.2% | $410,100 +61.9% |
| 2024 | $4,587 +6.1% | $253,300 |
| 2023 | $4,321 +0.3% | $253,300 |
| 2022 | $4,307 +3.7% | $253,300 |
| 2021 | $4,153 -2.3% | $253,300 |
| 2020 | $4,250 +2.5% | $253,300 |
| 2019 | $4,148 +4.8% | $253,300 +19% |
| 2018 | $3,956 +13.5% | $212,900 |
| 2017 | $3,487 -1% | $212,900 |
| 2016 | $3,520 -1.2% | $212,900 |
| 2014 | $3,562 -3.5% | $212,900 |
| 2013 | $3,693 +5.1% | $212,900 |
| 2012 | $3,515 +4.3% | $212,900 |
| 2011 | $3,371 -0.2% | $212,900 |
| 2010 | $3,376 -8.2% | $212,900 |
| 2009 | $3,677 +10.7% | $212,900 |
| 2008 | $3,320 -0.3% | $212,900 |
| 2007 | $3,331 +44.5% | $212,900 +80.3% |
| 2006 | $2,305 +1.5% | $118,100 |
| 2005 | $2,272 -5.2% | $118,100 |
| 2004 | $2,396 +1.7% | $118,100 |
| 2003 | $2,355 -0.1% | $118,100 |
| 2002 | $2,358 +12.5% | $118,100 |
| 2001 | $2,095 +3.7% | $118,100 |
| 2000 | $2,020 | $118,100 |
Find assessor info on the county website
Monthly payment
Est. payment
Payment breakdown
Explore the cost of this home by adjusting the details. Changes won't be saved.Climate risks
Neighborhood: 54481
Nearby schools
Schools provided by the listing agent
- High: Stevens Point
- District: Stevens Point
Source: WIREX MLS. This data may not be complete. We recommend contacting the local school district to confirm school assignments for this home.
- $594,800-- bd-- ba-- sqft524 Old Wausau Rd, Stevens Point, WI 54481Off Market
- $381,000-- bd-- ba-- sqft520 Old Wausau Rd, Stevens Point, WI 54481Off Market
- $701,100-- bd-- ba-- sqft520 Old Wausau Rd, Stevens Point, WI 54481Off Market
- $318,851-- bd-- ba-- sqft516 Old Wausau Rd, Stevens Point, WI 54481Off Market
Similar homes
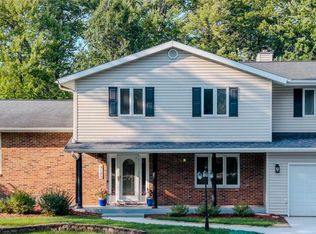
- $685,0004 bd4 ba4.2k sqft2610 LITTLE CHICAGO ROAD, Stevens Point, WI 54481Active
 MLS ID #22602510, HOLLY CARTER. WIREX MLS
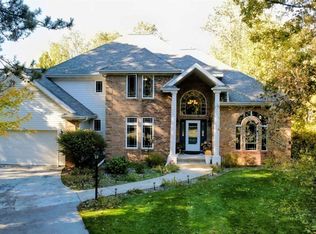
 - $695,0004 bd4 ba4.3k sqft3125 DANS DRIVE, Stevens Point, WI 54481Active
 MLS ID #22603969, CRISTINE HOFFMAN. WIREX MLS
 - $540,0006 bd3 ba3.7k sqft5760 REGENT STREET, Stevens Point, WI 54482Active
 MLS ID #22604957, AMANDA JINKERSON. WIREX MLS
 - $624,9003 bd2 ba2.9k sqft3317 DELLA STREET, Stevens Point, WI 54481Active
 MLS ID #22603450, DANA KONKOL. WIREX MLS
