Some homes you tour; this one you settle into. Set at the end of a quiet, wooded drive on nearly a full acre, this custom-built, two-owner retreat delivers over 4,000 square feet of living space and roughly 100 feet of private frontage on Springville Pond. Down through a scenic yard of stacked-stone retaining walls and stone walkways, a grapevine-draped pergola shades the deck and a dock waits at the water's edge, a front-row seat to lily pads, wildlife, and long summer evenings. Inside, craftsmanship is everywhere you look. Custom built-ins line the walls, and two wood-burning fireplaces anchor the main level, one a dramatic floor-to-ceiling stacked-stone surround in the living room, the other warming a generous sitting room. The kitchen is built for gathering, with tile counters, an in-island downdraft cooktop, stainless appliances, and a built-in double oven, all opening to a dinette wrapped in a bow window with built-in bench seating and hidden storage. Host in the formal dining room with its built-in corner china cabinets, then unwind in the window-wrapped, hardwood-paneled fo
Active
Price cut: $15.1K (9/30)
$499,900
2421 RAINBOW DRIVE, Plover, WI 54467
5beds
3,905sqft
Single Family Residence
Built in 1976
0.96 Acres Lot
$492,300 Zestimate®
$128/sqft
$-- HOA
What's special
In-island downdraft cooktopStainless appliancesQuiet wooded driveNearly a full acreBuilt-in double ovenTile counters
- 33 days
- 1,270
- 68
Zillow last checked:
Listing updated:
Listed by:
KEITH LEHMAN Phone:715-252-0667,
LAKELAND REAL ESTATE LLC
Source: WIREX MLS,MLS#: 22604395 Originating MLS: Central WI Board of REALTORS
Originating MLS: Central WI Board of REALTORSFacts & features
Interior
Bedrooms & bathrooms
- Bedrooms: 5
- Bathrooms: 4
- Full bathrooms: 3
- 1/2 bathrooms: 1
Primary bedroom
- Level: Upper
- Area: 224
- Dimensions: 16 x 14
Bedroom 2
- Level: Upper
- Area: 117
- Dimensions: 13 x 9
Bedroom 3
- Level: Upper
- Area: 117
- Dimensions: 13 x 9
Bedroom 4
- Level: Upper
- Area: 120
- Dimensions: 12 x 10
Bedroom 5
- Level: Upper
- Area: 228
- Dimensions: 12 x 19
Bathroom
- Features: Master Bedroom Bath
Dining room
- Level: Main
- Area: 156
- Dimensions: 13 x 12
Family room
- Level: Lower
- Area: 403
- Dimensions: 31 x 13
Kitchen
- Level: Main
- Area: 156
- Dimensions: 13 x 12
Living room
- Level: Main
- Area: 224
- Dimensions: 16 x 14
Heating
- Electric, Natural Gas, Forced Air, Baseboard
Cooling
- Central Air
Appliances
- Included: Refrigerator, Range/Oven
Features
- Other, Ceiling Fan(s), Walk-In Closet(s)
- Flooring: Carpet, Tile, Wood
- Windows: Window Coverings
- Basement: Partially Finished,Block
Interior area
- Total structure area: 3,905
- Total interior livable area: 3,905 sqft
- Finished area above ground: 3,055
- Finished area below ground: 850
Property
Parking
- Total spaces: 2
- Parking features: 2 Car, Attached, Garage Door Opener
- Attached garage spaces: 2
Features
- Levels: Two
- Stories: 2
- Patio & porch: Deck
- On waterfront: Yes
- Waterfront features: Pond, Waterfront
Lot
- Size: 0.96 Acres
Details
- Parcel number: 17385018
- Zoning: Residential
Construction
Type & style
- Home type: SingleFamily
- Architectural style: Colonial
- Property subtype: Single Family Residence
Materials
- Brick, Wood Siding, Other
- Roof: Shingle
Condition
- 21+ Years
- New construction: No
- Year built: 1976
Utilities & green energy
- Sewer: Public Sewer
- Water: Public
Community & HOA
Location
- Region: Plover
- Municipality: Plover
Financial & listing details
- Price per square foot: $128/sqft
- Tax assessed value: $434,818
- Annual tax amount: $7,042
- Date on market: 9/4/2026
Estimated market value
$492,300
$468,000 - $517,000
$3,433/mo
Price history
| Date | Event | Price |
|---|---|---|
| 9/30/2026 | Price change | $499,900-2.9%$128/sqft |
Source:  WIREX MLS #22604395 Report a problem WIREX MLS #22604395 Report a problem | ||
| 9/21/2026 | Price change | $514,990-3.7%$132/sqft |
Source: WIREX MLS #22604395 Report a problem | ||
| 9/4/2026 | Listed for sale | $534,900+34.1%$137/sqft |
Source: WIREX MLS #22604395 Report a problem | ||
| 4/29/2024 | Sold | $399,000-2.7%$102/sqft |
Source: WIREX MLS #22235213 Report a problem | ||
| 3/6/2024 | Contingent | $410,000$105/sqft |
Source: WIREX MLS #22235213 Report a problem | ||
| 2/7/2024 | Price change | $410,000-3.5%$105/sqft |
Source: WIREX MLS #22235213 Report a problem | ||
| 11/14/2023 | Listed for sale | $424,900$109/sqft |
Source: WIREX MLS #22235213 Report a problem | ||
Public tax history
| Year | Property taxes | Tax assessment |
|---|---|---|
| 2025 | $7,042 +4.9% | $386,200 |
| 2024 | $6,712 +3.7% | $386,200 |
| 2023 | $6,469 +1.8% | $386,200 |
| 2022 | $6,355 -8% | $386,200 +35.4% |
| 2021 | $6,909 -1% | $285,200 |
| 2020 | $6,983 +0.5% | $285,200 |
| 2019 | $6,948 +6.8% | $285,200 |
| 2018 | $6,508 +12.6% | $285,200 |
| 2017 | $5,778 +1.2% | $285,200 |
| 2016 | $5,707 -0.9% | $285,200 |
| 2014 | $5,758 -3.1% | $285,200 |
| 2013 | $5,940 +1.1% | $285,200 |
| 2012 | $5,873 -8.5% | $285,200 |
| 2011 | $6,418 +8.2% | $285,200 |
| 2010 | $5,930 -5.8% | $285,200 |
| 2009 | $6,297 +5.1% | $285,200 |
| 2008 | $5,993 +3.4% | $285,200 |
| 2007 | $5,795 +2.3% | $285,200 |
| 2006 | $5,663 +2.2% | $285,200 |
| 2005 | $5,542 +2.4% | $285,200 +34.1% |
| 2004 | $5,410 +1.9% | $212,700 |
| 2003 | $5,310 -1.7% | $212,700 |
| 2002 | $5,403 +5% | $212,700 |
| 2001 | $5,144 +1.7% | $212,700 |
| 2000 | $5,058 | $212,700 |
Find assessor info on the county website
Monthly payment
Est. payment
Payment breakdown
Explore the cost of this home by adjusting the details. Changes won't be saved.Climate risks
Neighborhood: 54467

Similar homes
- $405,0004 bd3 ba2k sqft2710 SPRINGVILLE DRIVE, Plover, WI 54467Active
 MLS ID #22604358, TONY BABL. WIREX MLS
 - $369,9004 bd3 ba2.9k sqft2040 BIRCH DRIVE, Plover, WI 54467Active
 MLS ID #22604334, BOB BUSHMAN. WIREX MLS
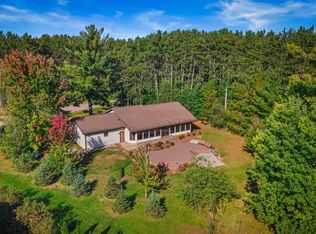
 - $309,9003 bd2 ba2.2k sqft1811 WHISPERING PINE DRIVE, Plover, WI 54467Active
 MLS ID #22604987, CADE COVI. WIREX MLS
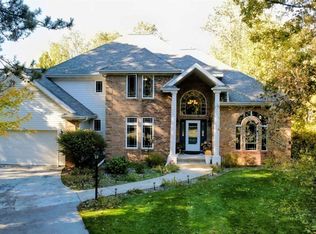
 - $540,0006 bd3 ba3.7k sqft5760 REGENT STREET, Stevens Point, WI 54482Active
 MLS ID #22604957, AMANDA JINKERSON. WIREX MLS
