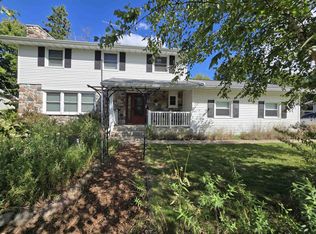
Located in a quiet neighborhood, easy access to Interstate I-39, well kept house, 3-Bedroom, 2-Bath, 2-Car attached garage, with an extra garden garage with overhead door. Very nice fenced in yard, concrete patio, garden area, private clothes line area with many flowers in the fenced area and outside area around the house. The house features a large kitchen-dinette area with a walk out patio door, stainless appliances, garbage disposal, under cabinet lighting, pantry built in to cabinets, a side door can area built in to cabinet, put out drawers, baking pan storage, lazy susan, appliance garage door, skylight and ceiling cabinets. Super large dining room with a see through area from the kitchen. Very large living room with an attractive wood fire place. Main bathroom has a whirlpool tub and skylight. Lower level has a large recreation room (12' x 30') with a dry bar. A bathroom with shower, a bonus room with closet and cabinets, along with a large utility room. Property has an underground sprinkler system and rain gutters with covers.
Active
$379,000
3116 JORDAN LANE, Stevens Point, WI 54481
3beds
2,450sqft
Single Family Residence
Built in 1960
0.25 Acres Lot
$370,700 Zestimate®
$155/sqft
$-- HOA
What's special
Put out drawersAppliance garage doorLarge utility roomUnderground sprinkler systemUnder cabinet lightingLazy susanRain gutters with covers
- 66 days
- 590
- 6
Zillow last checked:
Listing updated:
Listed by:
LEONARD KURZYNSKI Phone:715-212-3967,
REMAX EXCEL
Source: WIREX MLS,MLS#: 22603504 Originating MLS: Central WI Board of REALTORS
Originating MLS: Central WI Board of REALTORSFacts & features
Interior
Bedrooms & bathrooms
- Bedrooms: 3
- Bathrooms: 2
- Full bathrooms: 2
- Main level bedrooms: 3
Primary bedroom
- Level: Main
- Area: 143
- Dimensions: 11 x 13
Bedroom 2
- Level: Main
- Area: 132
- Dimensions: 11 x 12
Bedroom 3
- Level: Main
- Area: 120
- Dimensions: 10 x 12
Dining room
- Level: Main
- Area: 252
- Dimensions: 14 x 18
Family room
- Level: Lower
- Area: 360
- Dimensions: 12 x 30
Kitchen
- Level: Main
- Area: 216
- Dimensions: 12 x 18
Living room
- Level: Main
- Area: 460
- Dimensions: 20 x 23
Heating
- Natural Gas, Forced Air
Cooling
- Central Air
Appliances
- Included: Refrigerator, Range/Oven, Dishwasher, Microwave, Disposal, Washer, Dryer, Freezer
Features
- Ceiling Fan(s)
- Flooring: Carpet, Wood
- Windows: Window Coverings, Skylight(s)
- Basement: Partially Finished,Block
Interior area
- Total structure area: 2,450
- Total interior livable area: 2,450 sqft
- Finished area above ground: 1,670
- Finished area below ground: 780
Property
Parking
- Total spaces: 2
- Parking features: 2 Car, Attached
- Attached garage spaces: 2
Features
- Levels: One
- Stories: 1
- Patio & porch: Patio
- Exterior features: Irrigation system
- Fencing: Fenced Yard
Lot
- Size: 0.25 Acres
- Dimensions: 80 x 135
Details
- Additional structures: Storage
- Parcel number: 281240828400911
- Zoning: Residential
Construction
Type & style
- Home type: SingleFamily
- Architectural style: Ranch
- Property subtype: Single Family Residence
Materials
- Vinyl Siding
- Roof: Shingle
Condition
- 21+ Years
- New construction: No
- Year built: 1960
Utilities & green energy
- Sewer: Public Sewer
- Water: Public
- Utilities for property: Cable Available
Community & HOA
Community
- Security: Smoke Detector(s), Security System
Location
- Region: Stevens Point
- Municipality: Stevens Point
Financial & listing details
- Price per square foot: $155/sqft
- Tax assessed value: $280,684
- Annual tax amount: $5,101
- Date on market: 7/23/2026
Estimated market value
$370,700
$352,000 - $389,000
$2,321/mo
Price history
| Date | Event | Price |
|---|---|---|
| 7/23/2026 | Listed for sale | $379,000+143.3%$155/sqft |
Source:  WIREX MLS #22603504 Report a problem WIREX MLS #22603504 Report a problem | ||
| 4/23/2012 | Sold | $155,800-2.6%$64/sqft |
Source: Public Record Report a problem | ||
| 12/18/2011 | Listed for sale | $159,900$65/sqft |
Source: First Weber Group #1107717 Report a problem | ||
Public tax history
| Year | Property taxes | Tax assessment |
|---|---|---|
| 2025 | $5,101 | $249,300 |
| 2024 | -- | $249,300 |
| 2023 | -- | $249,300 +61.6% |
| 2022 | -- | $154,300 |
| 2021 | -- | $154,300 |
| 2020 | -- | -- |
| 2019 | $4,050 +23.2% | $154,300 |
| 2018 | $3,289 | $154,300 |
| 2017 | $3,289 -3.1% | $154,300 +8.3% |
| 2016 | $3,393 +1.7% | $142,500 |
| 2014 | $3,335 -3% | $142,500 |
| 2013 | $3,436 +7.4% | $142,500 +5.1% |
| 2012 | $3,201 -0.4% | $135,600 |
| 2011 | $3,213 +0.3% | $135,600 |
| 2010 | $3,204 -6.5% | $135,600 |
| 2009 | $3,427 +2.5% | $135,600 |
| 2008 | $3,343 +6.2% | $135,600 |
| 2007 | $3,147 -1.4% | $135,600 |
| 2006 | $3,192 +3.1% | $135,600 |
| 2005 | $3,096 -2.7% | $135,600 |
| 2004 | $3,182 +2.9% | $135,600 |
| 2003 | $3,091 -6.2% | $135,600 +23.7% |
| 2002 | $3,295 +3.4% | $109,600 |
| 2001 | $3,187 +35% | $109,600 +28.8% |
| 2000 | $2,361 | $85,100 |
Find assessor info on the county website
Monthly payment
Est. payment
Payment breakdown
Explore the cost of this home by adjusting the details. Changes won't be saved.Climate risks
Neighborhood: 54481
Nearby schools
Schools provided by the listing agent
- High: Stevens Point
- District: Stevens Point
Source: WIREX MLS. This data may not be complete. We recommend contacting the local school district to confirm school assignments for this home.
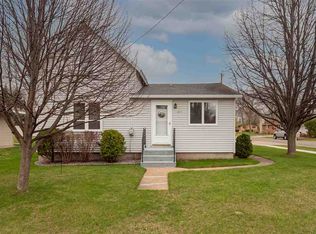
Similar homes
- $384,9004 bd3 ba2.6k sqft548 JANICK CIRCLE WEST, Stevens Point, WI 54481Active
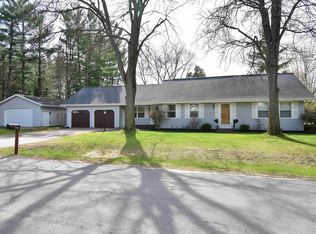 MLS ID #22604446, DIANE JAHN-THE DIANE JAHN SALES TEAM. WIREX MLS
 - $349,9003 bd3 ba2.1k sqft703 SUNSET AVENUE, Stevens Point, WI 54481Active
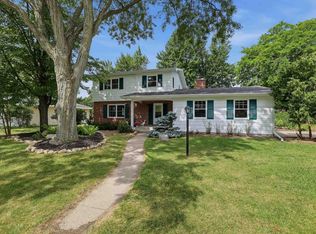 MLS ID #22603434, THE LEGACY GROUP. WIREX MLS
 - $375,0004 bd4 ba2.2k sqft1025 WISCONSIN STREET, Stevens Point, WI 54481Active
 MLS ID #22602566, PAMELA SKALESKI. WIREX MLS
 - $359,9004 bd3 ba2k sqft1832 APRIL LANE, Stevens Point, WI 54481Active
 MLS ID #22603765, NOAH ESCHENBAUCH. WIREX MLS
