Step inside this charming 3-bedroom, 1.5-bath Colonial home and fall in love with its timeless character and beautiful details! Elegant crown molding and hardwood floors add warmth and charm, while the updated kitchen blends modern conveniences with classic appeal. The inviting living room opens to a delightful sunroom, perfect for morning coffee, a cozy reading nook, or simply relaxing. Hardwood floors are also believed to be beneath the carpeting in the living and dining rooms. Upstairs, you will find all three bedrooms and a full bathroom, along with access to a spacious unfinished attic offering plenty of storage or endless possibilities for future use. Outside, enjoy the privacy of a fenced-in backyard, ideal for entertaining or unwinding. Conveniently located near parks, campus, hospitals, and shopping, this beautiful Colonial combines classic charm, thoughtful updates, and a fantastic location. Do not miss the opportunity to make it yours!
Contingent
$229,900
1509 RESERVE STREET, Stevens Point, WI 54481
3beds
1,457sqft
Single Family Residence
Built in 1925
3,920 Square Feet Lot
$225,900 Zestimate®
$158/sqft
$-- HOA
What's special
Fenced-in backyardElegant crown moldingHardwood floorsUpdated kitchenDelightful sunroom
- 7 days
- 571
- 43
Zillow last checked:
Listing updated:
Listed by:
HOLLY CARTER 715-572-4572,
NEXTHOME PRIORITY
Source: WIREX MLS,MLS#: 22605495 Originating MLS: Central WI Board of REALTORS
Facts & features
Interior
Bedrooms & bathrooms
- Bedrooms: 3
- Bathrooms: 2
- Full bathrooms: 1
- 1/2 bathrooms: 1
Primary bedroom
- Level: Upper
Bedroom 2
- Level: Upper
Bedroom 3
- Level: Upper
Dining room
- Level: Main
Kitchen
- Level: Main
Living room
- Level: Main
Heating
- Natural Gas, Forced Air
Cooling
- Central Air
Appliances
- Included: Refrigerator, Range/Oven, Dishwasher, Microwave, Washer, Dryer
Features
- Ceiling Fan(s)
- Flooring: Carpet, Vinyl
- Basement: Full,Unfinished
Interior area
- Total structure area: 1,457
- Total interior livable area: 1,457 sqft
- Finished area above ground: 1,457
- Finished area below ground: 0
Property
Parking
- Total spaces: 1
- Parking features: 1 Car, Detached
- Garage spaces: 1
Features
- Levels: Two
- Stories: 2
- Patio & porch: Patio
Lot
- Size: 3,920 Square Feet
Details
- Parcel number: 281240833200719
- Zoning: Residential
Construction
Type & style
- Home type: SingleFamily
- Architectural style: Colonial
- Property subtype: Single Family Residence
Materials
- Vinyl Siding
- Roof: Shingle,Rubber/Membrane
Condition
- 21+ Years
- New construction: No
- Year built: 1925
Utilities & green energy
- Sewer: Public Sewer
- Water: Public
Community & HOA
Location
- Region: Stevens Point
- Municipality: Stevens Point
Financial & listing details
- Price per square foot: $158/sqft
- Tax assessed value: $178,678
- Annual tax amount: $3,156
- Date on market: 11/3/2026
Estimated market value
$225,900
$215,000 - $237,000
$1,663/mo
Price history
| Date | Event | Price |
|---|---|---|
| 11/9/2026 | Pending sale | $229,900$158/sqft |
Source:  NextHome #22605495 Report a problem | ||
| 11/6/2026 | Contingent | $229,900$158/sqft |
Source:  WIREX MLS #22605495 Report a problem | ||
| 11/3/2026 | Listed for sale | $229,900$158/sqft |
Source: WIREX MLS #22605495 Report a problem | ||
Public tax history
| Year | Property taxes | Tax assessment |
|---|---|---|
| 2025 | $3,156 | $158,700 |
| 2024 | -- | $158,700 |
| 2023 | -- | $158,700 +63.3% |
| 2022 | -- | $97,200 |
| 2021 | -- | $97,200 |
| 2020 | -- | -- |
| 2019 | $2,551 +26.3% | $97,200 |
| 2018 | $2,020 | $97,200 |
| 2017 | $2,020 +15% | $97,200 +26.6% |
| 2016 | $1,757 +1.4% | $76,800 |
| 2014 | $1,732 -2.8% | $76,800 |
| 2013 | $1,781 +1.6% | $76,800 |
| 2012 | $1,754 -4% | $76,800 +0.9% |
| 2011 | $1,828 | $76,100 |
| 2010 | $1,828 | $76,100 |
| 2009 | $1,828 | $76,100 |
| 2008 | $1,828 +5.6% | $76,100 |
| 2007 | $1,730 -1.2% | $76,100 |
| 2006 | $1,751 +2.6% | $76,100 |
| 2005 | $1,706 -4.5% | $76,100 |
| 2004 | $1,786 +2.9% | $76,100 |
| 2003 | $1,735 -12.6% | $76,100 +15.3% |
| 2002 | $1,984 +4.9% | $66,000 |
| 2001 | $1,891 +4% | $66,000 |
| 2000 | $1,818 | $66,000 |
Find assessor info on the county website
Monthly payment
Est. payment
Payment breakdown
Explore the cost of this home by adjusting the details. Changes won't be saved.Climate risks
Neighborhood: 54481

Similar homes
- $229,9004 bd2 ba1.3k sqft1241 MARIA DRIVE, Stevens Point, WI 54481Active
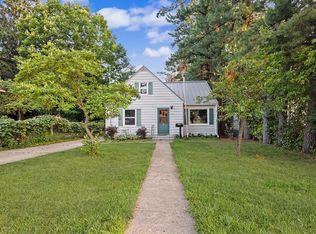 MLS ID #22604900, DAWN PORTZEN. WIREX MLS
- $229,9004 bd2 ba1.4k sqft2933 Minnesota Ave, Stevens Point, WI 54481For Sale
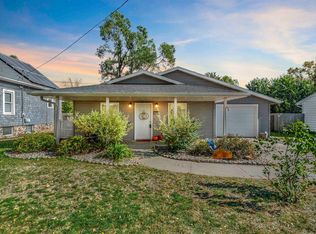 MLS ID #50334657, Ava M Corbett. RANW as distributed by MLS GRID
- $179,9003 bd1 ba1k sqft719 UNION STREET, Stevens Point, WI 54481Active
 MLS ID #22605564, DAWN PORTZEN. WIREX MLS
- $249,9003 bd3 ba1.5k sqft2709 MARTHAS LANE, Stevens Point, WI 54481Active
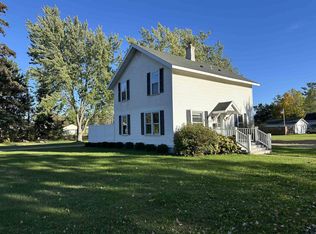 MLS ID #22604928, STEPHANIE LAROSE. WIREX MLS
