Welcome to 1142 Hearthstone Place, a well kept home in one of Plover?s desirable 55+ neighborhoods. This 2 bedroom, 3 bath home offers an easy and functional layout highlighted by a spacious main floor master bedroom, vaulted ceilings, and a gas fireplace in the living room. The kitchen and living spaces flow comfortably for everyday living and entertaining. Step outside to enjoy the back porch and patio overlooking a mostly fenced backyard, offering a great space to relax, entertain, or enjoy the outdoors. An in ground sprinkler system supplied by a shared private well adds convenience throughout the warmer months. With comfortable main level living, attractive features, and a great neighborhood setting, this home is ready for its next owner!
Active
$319,900
1142 HEARTHSTONE PLACE, Plover, WI 54467
2beds
1,900sqft
Single Family Residence
Built in 2001
10,018 Square Feet Lot
$314,800 Zestimate®
$168/sqft
$-- HOA
What's special
Back porch and patioMostly fenced backyardVaulted ceilingsComfortable main level living
- 3 days
- 304
- 8
Zillow last checked:
Listing updated:
Listed by:
ALEXANDER SCHMITZ 715-347-1903,
NEXTHOME PRIORITY
Source: WIREX MLS,MLS#: 22604713 Originating MLS: Central WI Board of REALTORS
Originating MLS: Central WI Board of REALTORSFacts & features
Interior
Bedrooms & bathrooms
- Bedrooms: 2
- Bathrooms: 3
- Full bathrooms: 2
- 1/2 bathrooms: 1
- Main level bedrooms: 1
Primary bedroom
- Level: Main
- Area: 195
- Dimensions: 13 x 15
Bedroom 2
- Level: Lower
- Area: 195
- Dimensions: 13 x 15
Bathroom
- Features: Master Bedroom Bath
Dining room
- Level: Main
- Area: 140
- Dimensions: 10 x 14
Family room
- Level: Lower
- Area: 234
- Dimensions: 13 x 18
Kitchen
- Level: Main
- Area: 140
- Dimensions: 10 x 14
Living room
- Level: Main
- Area: 315
- Dimensions: 15 x 21
Heating
- Electric, Forced Air
Cooling
- Central Air
Appliances
- Included: Refrigerator, Range/Oven, Dishwasher, Microwave
Features
- Ceiling Fan(s), Cathedral/vaulted ceiling, Walk-In Closet(s)
- Flooring: Carpet, Tile
- Basement: Partially Finished,Full
- Common walls with other units/homes: 1 Common Wall
Interior area
- Total structure area: 1,900
- Total interior livable area: 1,900 sqft
- Finished area above ground: 1,200
- Finished area below ground: 700
Property
Parking
- Total spaces: 2
- Parking features: 2 Car, Attached, Garage Door Opener
- Attached garage spaces: 2
Features
- Levels: One
- Stories: 1
- Patio & porch: Deck
- Exterior features: Irrigation system
Lot
- Size: 10,018 Square Feet
Details
- Parcel number: 17360121202
- Zoning: Residential
Construction
Type & style
- Home type: SingleFamily
- Architectural style: Other
- Property subtype: Single Family Residence
- Attached to another structure: Yes
Materials
- Vinyl Siding
- Roof: Shingle
Condition
- 21+ Years
- New construction: No
- Year built: 2001
Utilities & green energy
- Sewer: Public Sewer
- Water: Public
- Utilities for property: Cable Available
Community & HOA
Community
- Security: Smoke Detector(s)
Location
- Region: Plover
- Municipality: Plover
Financial & listing details
- Price per square foot: $168/sqft
- Tax assessed value: $265,259
- Annual tax amount: $4,385
- Date on market: 9/23/2026
Estimated market value
$314,800
$299,000 - $331,000
$1,726/mo
Price history
| Date | Event | Price |
|---|---|---|
| 9/23/2026 | Listed for sale | $319,900+87.1%$168/sqft |
Source:  NextHome #22604713 Report a problem NextHome #22604713 Report a problem | ||
| 1/14/2016 | Sold | $171,000+3.7%$90/sqft |
Source: Agent Provided Report a problem | ||
| 5/1/2015 | Listing removed | $164,900$87/sqft |
Source: RE/MAX Realty Associates #1500333 Report a problem | ||
| 4/4/2015 | Pending sale | $164,900$87/sqft |
Source: RE/MAX Realty Associates #1500333 Report a problem | ||
| 1/21/2015 | Listed for sale | $164,900-5.7%$87/sqft |
Source: RE/MAX Realty Associates #1500333 Report a problem | ||
| 1/5/2013 | Listing removed | $174,900$92/sqft |
Source: Coldwell Banker The Real Estate Group #1203818 Report a problem | ||
| 6/16/2012 | Listed for sale | $174,900$92/sqft |
Source: Coldwell Banker The Real Estate Group #1203818 Report a problem | ||
Public tax history
| Year | Property taxes | Tax assessment |
|---|---|---|
| 2025 | $4,386 +4.8% | $235,600 |
| 2024 | $4,186 +3.1% | $235,600 |
| 2023 | $4,060 +2.3% | $235,600 |
| 2022 | $3,969 +3.8% | $235,600 +52.6% |
| 2021 | $3,822 -0.2% | $154,400 |
| 2020 | $3,831 +2.6% | $154,400 |
| 2019 | $3,734 +6.8% | $154,400 |
| 2018 | $3,497 +10.9% | $154,400 |
| 2017 | $3,153 +1.1% | $154,400 |
| 2016 | $3,120 +3.3% | $154,400 |
| 2014 | $3,020 -4% | $154,400 |
| 2013 | $3,145 +0.9% | $154,400 |
| 2012 | $3,117 +2.2% | $154,400 |
| 2011 | $3,050 -2.7% | $154,400 |
| 2010 | $3,133 -12.1% | $154,400 |
| 2009 | $3,565 +4.3% | $154,400 |
| 2008 | $3,418 +11.8% | $154,400 |
| 2007 | $3,057 +1.7% | $154,400 |
| 2006 | $3,004 +1.3% | $154,400 |
| 2005 | $2,967 -7.9% | $154,400 +21.9% |
| 2004 | $3,222 +1.9% | $126,700 |
| 2003 | $3,163 -0.3% | $126,700 +1.4% |
| 2002 | $3,173 | $124,900 |
Find assessor info on the county website
Monthly payment
Est. payment
Payment breakdown
Explore the cost of this home by adjusting the details. Changes won't be saved.Climate risks
Neighborhood: 54467
Nearby schools
Schools provided by the listing agent
- Elementary: Plover-Whiting
- Middle: Ben Franklin
- High: Stevens Point
- District: Stevens Point
Source: WIREX MLS. This data may not be complete. We recommend contacting the local school district to confirm school assignments for this home.
Similar homes
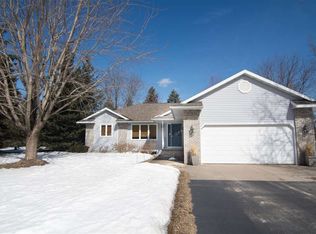
- $374,9003 bd2 ba1.9k sqft2501 MAGNOLIA DRIVE, Plover, WI 54467Active
 MLS ID #22604691, KEITH LEHMAN. WIREX MLS
 - $316,0003 bd2 ba1.5k sqft3010 PENDLETON PLACE, Plover, WI 54467Active
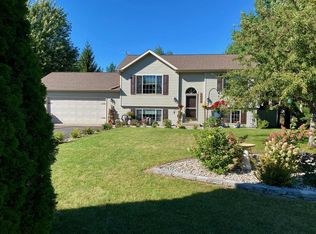 MLS ID #22604504, MICHAEL BURNS. WIREX MLS
 - $314,9002 bd3 ba1.8k sqft113 WALKINS COURT, Stevens Point, WI 54481Active
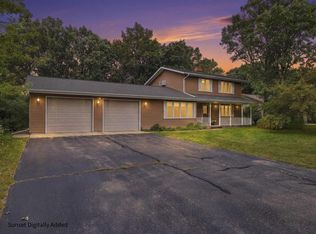 MLS ID #22604568, TONY BABL. WIREX MLS
 - $345,0003 bd2 ba2.2k sqft1811 WHISPERING PINE DRIVE, Plover, WI 54467Active
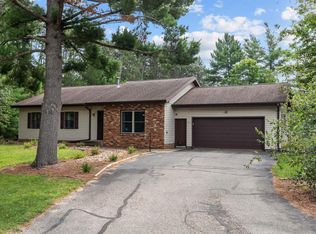 MLS ID #22604349, SARAH KAETTERHENRY. WIREX MLS
