Set in the heart of the Village of Plover, this 2000+ square-foot ranch, built in 1967, offers three main-floor bedrooms and two full baths above a partially finished lower level. Within walking distance of Roosevelt Elementary and the Boys and Girls Club, Woyak Community Sports Complex and Easlan-Weslan Park. The living room stretches a generous 21 by 15 feet, framed by a bow window and opening onto a covered front porch. The kitchen and adjoining dining area are well equipped ? a top-of-line Bosch dishwasher, a full appliance suite that stays, a garbage disposal, and reverse-osmosis filtered water piped to both the faucet and the refrigerator. The primary suite anchors the home with two closets and a private bath appointed with a granite-topped vanity and a jetted tub. Two additional bedrooms and a hall full bath complete the main level. Downstairs, the partially finished lower level adds a spacious family room, a dedicated office, a fourth non-conforming bedroom, and a utility sink, with a steel I-beam carrying the structure over a block foundation. A 6-by-24 covered porch spans
Active
Price cut: $9.9K (9/30)
$365,000
2501 MAGNOLIA DRIVE, Plover, WI 54467
3beds
1,940sqft
Single Family Residence
Built in 1967
0.46 Acres Lot
$359,300 Zestimate®
$188/sqft
$-- HOA
What's special
Three main-floor bedroomsBow windowUtility sinkCovered front porchTop-of-line bosch dishwasherGarbage disposalDedicated office
- 29 days
- 964
- 46
Zillow last checked:
Listing updated:
Listed by:
KEITH LEHMAN Phone:715-252-0667,
LAKELAND REAL ESTATE LLC
Source: WIREX MLS,MLS#: 22604691 Originating MLS: Central WI Board of REALTORS
Facts & features
Interior
Bedrooms & bathrooms
- Bedrooms: 3
- Bathrooms: 2
- Full bathrooms: 2
- Main level bedrooms: 3
Primary bedroom
- Level: Main
- Area: 154
- Dimensions: 14 x 11
Bedroom 2
- Level: Main
- Area: 143
- Dimensions: 13 x 11
Bedroom 3
- Level: Main
- Area: 120
- Dimensions: 12 x 10
Bathroom
- Features: Master Bedroom Bath
Family room
- Level: Lower
- Area: 210
- Dimensions: 15 x 14
Kitchen
- Level: Main
- Area: 132
- Dimensions: 12 x 11
Living room
- Level: Main
Heating
- Natural Gas, Forced Air
Cooling
- Central Air
Appliances
- Included: Refrigerator, Dishwasher, Microwave, Washer, Dryer, Water Filtration Own, Water Softener
Features
- Walk-In Closet(s)
- Flooring: Carpet, Vinyl
- Windows: Window Coverings
- Basement: Partially Finished,Block
Interior area
- Total structure area: 1,940
- Total interior livable area: 1,940 sqft
- Finished area above ground: 1,412
- Finished area below ground: 528
Property
Parking
- Total spaces: 2
- Parking features: 2 Car, Attached
- Attached garage spaces: 2
Features
- Levels: One
- Stories: 1
- Exterior features: Irrigation system
- Fencing: Fenced Yard
Lot
- Size: 0.46 Acres
Details
- Parcel number: 173770808
- Zoning: Residential
Construction
Type & style
- Home type: SingleFamily
- Architectural style: Ranch
- Property subtype: Single Family Residence
Materials
- Wood Siding, Aluminum Siding
- Roof: Shingle
Condition
- 21+ Years
- New construction: No
- Year built: 1967
Utilities & green energy
- Sewer: Public Sewer
- Water: Public
Community & HOA
Location
- Region: Plover
- Municipality: Plover
Financial & listing details
- Price per square foot: $188/sqft
- Tax assessed value: $263,345
- Annual tax amount: $4,166
- Date on market: 9/22/2026
Estimated market value
$359,300
$341,000 - $377,000
$1,935/mo
Price history
| Date | Event | Price |
|---|---|---|
| 9/30/2026 | Price change | $365,000-2.6%$188/sqft |
Source:  WIREX MLS #22604691 Report a problem | ||
| 9/22/2026 | Listed for sale | $374,900+119.2%$193/sqft |
Source: WIREX MLS #22604691 Report a problem | ||
| 3/16/2018 | Sold | $171,000+6.9%$88/sqft |
Source: Agent Provided Report a problem | ||
| 2/1/2018 | Listed for sale | $159,900$82/sqft |
Source: NextHome Priority #1800435 Report a problem | ||
Public tax history
| Year | Property taxes | Tax assessment |
|---|---|---|
| 2025 | $4,166 +5% | $233,900 |
| 2024 | $3,968 +4.3% | $233,900 |
| 2023 | $3,806 +1.4% | $233,900 |
| 2022 | $3,752 +21.2% | $233,900 +75.3% |
| 2021 | $3,097 -2% | $133,400 |
| 2020 | $3,159 +5.1% | $133,400 +6.9% |
| 2019 | $3,006 +12% | $124,800 +4.8% |
| 2018 | $2,685 +15.1% | $119,100 |
| 2017 | $2,332 +1.7% | $119,100 |
| 2016 | $2,292 -0.2% | $119,100 |
| 2014 | $2,297 -3.9% | $119,100 |
| 2013 | $2,391 +0.7% | $119,100 |
| 2012 | $2,374 +2.2% | $119,100 |
| 2011 | $2,323 -2.7% | $119,100 |
| 2010 | $2,387 -5% | $119,100 |
| 2009 | $2,511 +4.6% | $119,100 |
| 2008 | $2,401 +2.6% | $119,100 |
| 2007 | $2,339 +1.9% | $119,100 |
| 2006 | $2,296 +1.1% | $119,100 |
| 2005 | $2,272 +7.4% | $119,100 +43.1% |
| 2004 | $2,116 +1.9% | $83,200 |
| 2003 | $2,077 -1.7% | $83,200 |
| 2002 | $2,114 +7.3% | $83,200 |
| 2001 | $1,969 +8.4% | $83,200 |
| 2000 | $1,816 | $83,200 |
Find assessor info on the county website
Monthly payment
Est. payment
Payment breakdown
Explore the cost of this home by adjusting the details. Changes won't be saved.Climate risks
Neighborhood: 54467

Similar homes
- $359,9003 bd3 ba1.8k sqft1001 5TH STREET, Plover, WI 54467Active
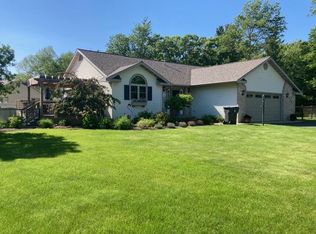 MLS ID #22604811, LESLIE BOYEA. WIREX MLS
- $369,9003 bd2 ba2.4k sqft2360 WESLAN DRIVE, Plover, WI 54467Active
 MLS ID #22605038, ELITE REALTY TEAM - TIFFANY BROECKER & TODD REILLY. WIREX MLS
- $325,0004 bd2 ba2.4k sqft531 FOURTH STREET, Plover, WI 54467Active
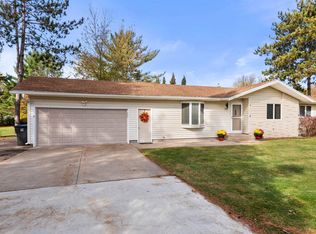 MLS ID #22605250, PETER HARRIS. WIREX MLS
- $329,9003 bd3 ba1.5k sqft1141 HEARTHSTONE PLACE, Plover, WI 54467Active
 MLS ID #22605144, MATT TRANEL. WIREX MLS
