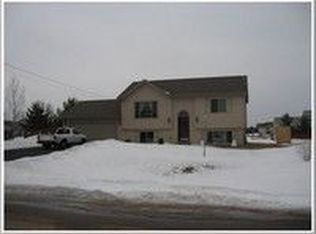
You?ll be enchanted at first glimpse of 3010 Pendleton Place! This fantastic bi-level was thoughtfully designed with both function and enjoyment in mind. The welcoming split foyer offers easy access to both levels. Upstairs, natural light fills the spacious living room and kitchen, featuring abundant cabinetry and a sliding patio door leading to the freshly stained, elevated deck. From the deck, step down into the backyard and enjoy the hot tub, gather around the firepit, or simply relax in the beautifully landscaped setting. The fully fenced backyard provides a great space for kids and pets, surrounded by perennial gardens, mature shrubs, and trees. A garden shed offers convenient storage for lawn equipment, tools, and outdoor toys. Inside, the main level features two sunny bedrooms and a full bathroom. The lower level offers a comfortable family room, third bedroom, and an impressive full bath with a large vanity, shower, corner tub, and walk-in closet. Convenient access to the attached two-car garage completes the lower level. Recent updates per seller include a new roof in Augu,This information is compiled from miscellaneous sources and is believed accurate but not warranted. Neither the listing broker nor its agents, subagents or property owner are responsible for the accuracy of the information. Buyers are advised to verify all information.
Active
Price cut: $6K (10/7)
$310,000
3010 PENDLETON PLACE, Plover, WI 54467
3beds
1,583sqft
Single Family Residence
Built in 2006
0.37 Acres Lot
$308,000 Zestimate®
$196/sqft
$-- HOA
What's special
Beautifully landscaped settingAttached two-car garageTwo sunny bedroomsWelcoming split foyerFully fenced backyardComfortable family roomFreshly stained elevated deck
- 28 days
- 1,309
- 73
Likely to sell faster than
Zillow last checked:
Listing updated:
Listed by:
MICHAEL BURNS homeinfo@firstweber.com,
FIRST WEBER
Source: WIREX MLS,MLS#: 22604504 Originating MLS: Central WI Board of REALTORS
Originating MLS: Central WI Board of REALTORSFacts & features
Interior
Bedrooms & bathrooms
- Bedrooms: 3
- Bathrooms: 2
- Full bathrooms: 2
- Main level bedrooms: 2
Primary bedroom
- Level: Main
- Area: 132
- Dimensions: 12 x 11
Bedroom 2
- Level: Main
- Area: 110
- Dimensions: 11 x 10
Bedroom 3
- Level: Lower
- Area: 154
- Dimensions: 14 x 11
Bathroom
- Features: Master Bedroom Bath
Family room
- Level: Lower
- Area: 140
- Dimensions: 14 x 10
Kitchen
- Level: Main
- Area: 169
- Dimensions: 13 x 13
Living room
- Level: Main
- Area: 180
- Dimensions: 15 x 12
Heating
- Natural Gas, Forced Air
Cooling
- Central Air
Appliances
- Included: Refrigerator, Range/Oven, Dishwasher, Microwave, Washer, Dryer
Features
- Ceiling Fan(s), Cathedral/vaulted ceiling, Walk-In Closet(s)
- Flooring: Carpet, Vinyl
- Windows: Window Coverings
- Basement: Partially Finished,Full,Concrete
Interior area
- Total structure area: 1,583
- Total interior livable area: 1,583 sqft
- Finished area above ground: 813
- Finished area below ground: 770
Property
Parking
- Total spaces: 2
- Parking features: 2 Car, Attached, Garage Door Opener
- Attached garage spaces: 2
Features
- Levels: Bi-Level
- Patio & porch: Deck
- Exterior features: Irrigation system
- Has spa: Yes
- Spa features: Heated
- Fencing: Fenced Yard
Lot
- Size: 0.37 Acres
Details
- Parcel number: 17398D30
- Zoning: Residential
Construction
Type & style
- Home type: SingleFamily
- Property subtype: Single Family Residence
Materials
- Vinyl Siding
- Roof: Shingle
Condition
- 11-20 Years
- New construction: No
- Year built: 2006
Utilities & green energy
- Sewer: Public Sewer
- Water: Public
Community & HOA
Community
- Subdivision: Lexington Place Iv
Location
- Region: Plover
- Municipality: Plover
Financial & listing details
- Price per square foot: $196/sqft
- Tax assessed value: $223,826
- Annual tax amount: $3,503
- Date on market: 9/11/2026
Estimated market value
$308,000
$293,000 - $323,000
$1,894/mo
Price history
| Date | Event | Price |
|---|---|---|
| 10/7/2026 | Price change | $310,000-1.9%$196/sqft |
Source:  WIREX MLS #22604504 Report a problem WIREX MLS #22604504 Report a problem | ||
| 9/21/2026 | Price change | $316,000-2.7%$200/sqft |
Source: WIREX MLS #22604504 Report a problem | ||
| 9/11/2026 | Listed for sale | $324,900+16%$205/sqft |
Source: WIREX MLS #22604504 Report a problem | ||
| 8/3/2023 | Sold | $280,000+12%$177/sqft |
Source: WIREX MLS #22232813 Report a problem | ||
| 7/7/2023 | Contingent | $249,900$158/sqft |
Source: WIREX MLS #22232813 Report a problem | ||
| 7/6/2023 | Listed for sale | $249,900+77.9%$158/sqft |
Source: WIREX MLS #22232813 Report a problem | ||
| 7/23/2015 | Sold | $140,500+0.4%$89/sqft |
Source: Agent Provided Report a problem | ||
| 5/30/2015 | Listed for sale | $139,900$88/sqft |
Source: First Weber Group #1503486 Report a problem | ||
Public tax history
| Year | Property taxes | Tax assessment |
|---|---|---|
| 2025 | $3,503 +5% | $198,800 |
| 2024 | $3,336 +4.5% | $198,800 |
| 2023 | $3,192 +1.3% | $198,800 |
| 2022 | $3,152 +5.2% | $198,800 +53.6% |
| 2021 | $2,996 -2% | $129,400 |
| 2020 | $3,059 -1.9% | $129,400 |
| 2019 | $3,119 +6.8% | $129,400 |
| 2018 | $2,922 +14.8% | $129,400 |
| 2017 | $2,545 +1.7% | $129,400 |
| 2016 | $2,504 -0.2% | $129,400 |
| 2014 | $2,508 -4% | $129,400 |
| 2013 | $2,611 +0.8% | $129,400 |
| 2012 | $2,591 -11.5% | $129,400 |
| 2011 | $2,927 +12.4% | $129,400 |
| 2010 | $2,605 -5% | $129,400 |
| 2009 | $2,741 -0.2% | $129,400 |
| 2008 | $2,748 +7.8% | $129,400 |
| 2007 | $2,549 +21.4% | $129,400 +18.4% |
| 2006 | $2,100 +1% | $109,300 |
| 2005 | $2,079 +437.8% | $109,300 +619.1% |
| 2004 | $387 | $15,200 |
Find assessor info on the county website
Monthly payment
Est. payment
Payment breakdown
Explore the cost of this home by adjusting the details. Changes won't be saved.Climate risks
Neighborhood: 54467
Nearby schools
Schools provided by the listing agent
- Middle: Ben Franklin
- High: Stevens Point
- District: Stevens Point
Source: WIREX MLS. This data may not be complete. We recommend contacting the local school district to confirm school assignments for this home.
Similar homes
- $309,9003 bd2 ba2.2k sqft1811 WHISPERING PINE DRIVE, Plover, WI 54467Active
 MLS ID #22604987, CADE COVI. WIREX MLS
 - $399,9003 bd2 ba1.8k sqft3640 Cleveland Ave, Plover, WI 54467For Sale
 MLS ID #50331958, Angela D LeSage. RANW as distributed by MLS GRID
 - $259,9003 bd2 ba1.4k sqft3340 Jackson Ave, Plover, WI 54467For Sale
 MLS ID #50333690, Sydney A Otto. RANW as distributed by MLS GRID
 - $265,0003 bd3 ba1.5k sqft2709 MARTHAS LANE, Stevens Point, WI 54481Active
 MLS ID #22604928, STEPHANIE LAROSE. WIREX MLS
