Welcome to 188 Pond Street in Amherst! This spacious 3-bedroom, 1-bath home sits on a large lot overlooking the scenic Tomorrow River and offers a great combination of space, privacy, and convenience. Inside, you?ll find a bright and open living area with hardwood-style flooring, recessed lighting, and a stone accent wall, along with a well-appointed kitchen featuring plenty of cabinet and counter space, a large peninsula for additional seating, and an easy flow into the main living areas. The updated bathroom features a tiled walk-in shower, while the large wraparound deck provides plenty of space for relaxing, entertaining, or taking in the wooded surroundings and river views. Outside, the expansive yard offers plenty of room for recreation, gardening, or future possibilities. The oversized two-car garage is another major highlight, offering excellent space for vehicles, toys, or a workshop, plus a large storage loft above for even more usable space. The garage is also plumbed for in floor heat. Conveniently located near downtown Amherst while still offering a peaceful setting ov,This information is compiled from miscellaneous sources and is believed accurate but not warranted. Neither the listing broker nor its agents, subagents or property owner are responsible for the accuracy of the information. Buyers are advised to verify all information.
Active
$299,900
188 POND STREET, Amherst, WI 54406
3beds
1,392sqft
Single Family Residence
Built in 1900
0.6 Acres Lot
$291,600 Zestimate®
$215/sqft
$-- HOA
What's special
Oversized two-car garageWell-appointed kitchenRecessed lightingStone accent wallLarge wraparound deckUpdated bathroomHardwood-style flooring
- 11 days
- 509
- 40
Likely to sell faster than
Zillow last checked:
Listing updated:
Listed by:
ADAM SKIBICKI homeinfo@firstweber.com,
FIRST WEBER,
Josh Slaton 715-496-0060,
FIRST WEBER
Source: WIREX MLS,MLS#: 22604569 Originating MLS: Central WI Board of REALTORS
Originating MLS: Central WI Board of REALTORSFacts & features
Interior
Bedrooms & bathrooms
- Bedrooms: 3
- Bathrooms: 1
- Full bathrooms: 1
- Main level bedrooms: 3
Primary bedroom
- Level: Main
- Area: 192
- Dimensions: 16 x 12
Bedroom 2
- Level: Main
- Area: 110
- Dimensions: 11 x 10
Bedroom 3
- Level: Main
- Area: 64
- Dimensions: 8 x 8
Dining room
- Level: Main
- Area: 180
- Dimensions: 15 x 12
Kitchen
- Level: Main
- Area: 210
- Dimensions: 15 x 14
Living room
- Level: Main
- Area: 368
- Dimensions: 16 x 23
Heating
- Natural Gas, Forced Air
Cooling
- Central Air
Appliances
- Included: Refrigerator, Range/Oven, Dishwasher, Washer, Dryer
Features
- Flooring: Carpet, Wood
- Basement: Partial,Unfinished,Stone
Interior area
- Total structure area: 1,392
- Total interior livable area: 1,392 sqft
- Finished area above ground: 1,392
- Finished area below ground: 0
Property
Parking
- Total spaces: 2
- Parking features: 2 Car, Detached, Garage Door Opener
- Garage spaces: 2
Features
- Levels: One
- Stories: 1
- Patio & porch: Deck, Patio
Lot
- Size: 0.6 Acres
Details
- Parcel number: 10239050102
- Zoning: Residential
Construction
Type & style
- Home type: SingleFamily
- Architectural style: Ranch
- Property subtype: Single Family Residence
Materials
- Vinyl Siding
- Roof: Metal
Condition
- 21+ Years
- New construction: No
- Year built: 1900
Utilities & green energy
- Sewer: Public Sewer
- Water: Public
Community & HOA
Location
- Region: Amherst
- Municipality: Amherst
Financial & listing details
- Price per square foot: $215/sqft
- Tax assessed value: $209,640
- Annual tax amount: $2,813
- Date on market: 9/15/2026
Estimated market value
$291,600
$277,000 - $306,000
$1,512/mo
Price history
| Date | Event | Price |
|---|---|---|
| 9/15/2026 | Listed for sale | $299,900+13.2%$215/sqft |
Source:  WIREX MLS #22604569 Report a problem WIREX MLS #22604569 Report a problem | ||
| 8/10/2023 | Sold | $265,000+6%$190/sqft |
Source: WIREX MLS #22232924 Report a problem | ||
| 7/19/2023 | Contingent | $249,900$180/sqft |
Source: WIREX MLS #22232924 Report a problem | ||
| 7/12/2023 | Listed for sale | $249,900$180/sqft |
Source: WIREX MLS #22232924 Report a problem | ||
Public tax history
| Year | Property taxes | Tax assessment |
|---|---|---|
| 2025 | $2,813 +8.8% | $186,200 |
| 2024 | $2,585 +24.4% | $186,200 |
| 2023 | $2,079 -19.5% | $186,200 +56.6% |
| 2022 | $2,582 +19.4% | $118,900 |
| 2021 | $2,162 -4.3% | $118,900 |
| 2020 | $2,258 -7% | $118,900 |
| 2019 | $2,428 -3% | $118,900 |
| 2018 | $2,503 +7.2% | $118,900 |
| 2017 | $2,336 +3% | $118,900 |
| 2016 | $2,268 +3.8% | $118,900 +13.2% |
| 2014 | $2,186 -2.4% | $105,000 |
| 2013 | $2,240 +6.8% | $105,000 +11% |
| 2012 | $2,096 +17.4% | $94,600 +8.4% |
| 2011 | $1,785 +2.4% | $87,300 |
| 2010 | $1,744 +0.2% | $87,300 |
| 2009 | $1,740 +5.6% | $87,300 |
| 2008 | $1,648 +0.2% | $87,300 |
| 2007 | $1,645 +2.7% | $87,300 |
| 2006 | $1,602 -1.8% | $87,300 |
| 2005 | $1,631 -2.5% | $87,300 |
| 2004 | $1,672 | $87,300 |
Find assessor info on the county website
Monthly payment
Est. payment
Payment breakdown
Explore the cost of this home by adjusting the details. Changes won't be saved.Climate risks
Neighborhood: 54406
Similar homes
- $264,9003 bd1 ba1.4k sqft338 N MAIN STREET, Amherst, WI 54406Active
 MLS ID #22604378, TEAM KITOWSKI. WIREX MLS
 - $319,0003 bd2 ba1.8k sqft9787 COUNTY ROAD KK, Amherst, WI 54406Active
 MLS ID #22604245, ANN BABL. WIREX MLS
 - $224,9003 bd1 ba1.4k sqft201 Mill St, Amherst, WI 54406For Sale
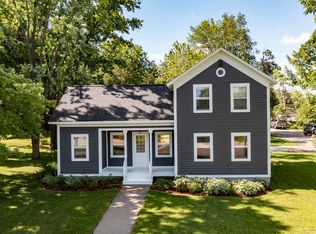 MLS ID #50327686, Ben J Lyons. RANW as distributed by MLS GRID
 - $316,0003 bd2 ba1.5k sqft3010 PENDLETON PLACE, Plover, WI 54467Active
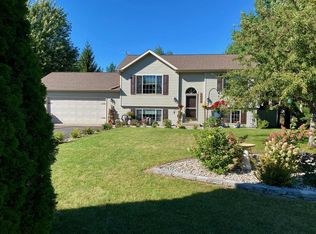 MLS ID #22604504, MICHAEL BURNS. WIREX MLS
