This is the home you have been looking for! Gorgeous 4 bed 2 bath home in desirable Village of Whiting. You will love the updated kitchen with tons of counter space. The living room has tons of natural light as well as a large stone wood burning fireplace. Main floor also features a nice dining room and den with access to the huge three season porch that offers tons of possibilities. There is a half bath on the main as well as a laundry room as you enter from the garage. Upstairs you will find 4 bedrooms and a full bath including a primary bedroom with a primary bath and double walk in closets. Lower level is not completely finished but offers a lot of great space and potential. There is a 2 car attached garage as well as an oversized garden shed with a loft for storage. Home also offers a private front porch, vinyl windows, gutters, radon system and a new water heater (2026) and mini split ac (2026).
Active
Price cut: $10K (8/26)
$369,900
1832 APRIL LANE, Stevens Point, WI 54481
4beds
2,010sqft
Single Family Residence
Built in 1965
0.6 Acres Lot
$362,800 Zestimate®
$184/sqft
$-- HOA
What's special
Vinyl windowsNice dining roomMini split acPrivate front porchHuge three season porch
- 47 days
- 645
- 35
Zillow last checked:
Listing updated:
Listed by:
NOAH ESCHENBAUCH Phone:715-252-1184,
HOMEPOINT REAL ESTATE LLC
Source: WIREX MLS,MLS#: 22603765 Originating MLS: Central WI Board of REALTORS
Originating MLS: Central WI Board of REALTORSFacts & features
Interior
Bedrooms & bathrooms
- Bedrooms: 4
- Bathrooms: 3
- Full bathrooms: 2
- 1/2 bathrooms: 1
Primary bedroom
- Level: Upper
- Area: 220
- Dimensions: 20 x 11
Bedroom 2
- Level: Upper
- Area: 132
- Dimensions: 12 x 11
Bedroom 3
- Level: Upper
- Area: 168
- Dimensions: 14 x 12
Bedroom 4
- Level: Upper
- Area: 120
- Dimensions: 10 x 12
Bathroom
- Features: Master Bedroom Bath
Dining room
- Level: Main
- Area: 120
- Dimensions: 12 x 10
Kitchen
- Level: Main
- Area: 144
- Dimensions: 12 x 12
Living room
- Level: Main
- Area: 252
- Dimensions: 18 x 14
Heating
- Natural Gas, Hot Water
Appliances
- Included: Refrigerator, Range/Oven, Dishwasher, Microwave, Washer, Dryer
Features
- Ceiling Fan(s), Walk-In Closet(s), High Speed Internet
- Flooring: Carpet, Tile
- Basement: Partially Finished,Full,Block
Interior area
- Total structure area: 2,010
- Total interior livable area: 2,010 sqft
- Finished area above ground: 2,010
- Finished area below ground: 0
Property
Parking
- Total spaces: 2
- Parking features: 2 Car, Attached
- Attached garage spaces: 2
Features
- Levels: Two
- Stories: 2
- Patio & porch: Porch
Lot
- Size: 0.6 Acres
Details
- Parcel number: 191250506
- Zoning: Residential
Construction
Type & style
- Home type: SingleFamily
- Property subtype: Single Family Residence
Materials
- Vinyl Siding
- Roof: Shingle
Condition
- 21+ Years
- New construction: No
- Year built: 1965
Utilities & green energy
- Sewer: Public Sewer
- Water: Public
Community & HOA
Community
- Security: Smoke Detector(s)
Location
- Region: Stevens Point
- Municipality: Whiting
Financial & listing details
- Price per square foot: $184/sqft
- Tax assessed value: $227,091
- Annual tax amount: $3,114
- Date on market: 8/5/2026
Estimated market value
$362,800
$345,000 - $381,000
$2,107/mo
Price history
| Date | Event | Price |
|---|---|---|
| 8/26/2026 | Price change | $369,900-2.6%$184/sqft |
Source:  WIREX MLS #22603765 Report a problem WIREX MLS #22603765 Report a problem | ||
| 8/5/2026 | Listed for sale | $379,900+68.8%$189/sqft |
Source: WIREX MLS #22603765 Report a problem | ||
| 3/23/2018 | Sold | $225,000-4.2%$112/sqft |
Source: Agent Provided Report a problem | ||
| 11/27/2017 | Price change | $234,900-2.1%$117/sqft |
Source: RE/MAX Central #1704574 Report a problem | ||
| 8/10/2017 | Price change | $239,900-4%$119/sqft |
Source: RE/MAX Central #1704574 Report a problem | ||
| 7/20/2017 | Listed for sale | $249,900$124/sqft |
Source: RE/MAX Central #1704574 Report a problem | ||
Public tax history
| Year | Property taxes | Tax assessment |
|---|---|---|
| 2025 | $3,114 -8.7% | $201,700 |
| 2024 | $3,410 +12.5% | $201,700 |
| 2023 | $3,030 +2.4% | $201,700 |
| 2022 | $2,958 +8.3% | $201,700 +42.7% |
| 2021 | $2,731 +0.6% | $141,300 |
| 2020 | $2,714 -7.1% | $141,300 |
| 2019 | $2,920 +10.8% | $141,300 +3.5% |
| 2018 | $2,636 +12.5% | $136,500 |
| 2017 | $2,342 -1.3% | $136,500 |
| 2016 | $2,372 +3.6% | $136,500 |
| 2014 | $2,289 -9.9% | $136,500 -6.8% |
| 2013 | $2,541 +7.4% | $146,500 |
| 2012 | $2,366 -6.2% | $146,500 |
| 2011 | $2,524 +8.6% | $146,500 |
| 2010 | $2,324 +0.9% | $146,500 |
| 2009 | $2,302 +3.1% | $146,500 |
| 2008 | $2,232 +8.4% | $146,500 +11.7% |
| 2007 | $2,059 +4% | $131,200 |
| 2006 | $1,979 +0.1% | $131,200 |
| 2005 | $1,978 -5.5% | $131,200 +20.5% |
| 2004 | $2,092 +8.6% | $108,900 |
| 2003 | $1,926 -6% | $108,900 |
| 2002 | $2,049 +4.7% | $108,900 |
| 2001 | $1,957 +5.7% | $108,900 |
| 2000 | $1,852 | $108,900 |
Find assessor info on the county website
Monthly payment
Est. payment
Payment breakdown
Explore the cost of this home by adjusting the details. Changes won't be saved.Climate risks
Neighborhood: 54481
Nearby schools
Schools provided by the listing agent
- High: Stevens Point
- District: Stevens Point
Source: WIREX MLS. This data may not be complete. We recommend contacting the local school district to confirm school assignments for this home.
Similar homes
- $349,9003 bd3 ba2.1k sqft703 SUNSET AVENUE, Stevens Point, WI 54481Active
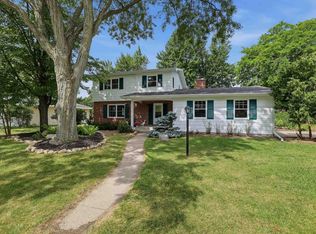 MLS ID #22603434, THE LEGACY GROUP. WIREX MLS
 - $384,9004 bd3 ba2.6k sqft548 JANICK CIRCLE WEST, Stevens Point, WI 54481Active
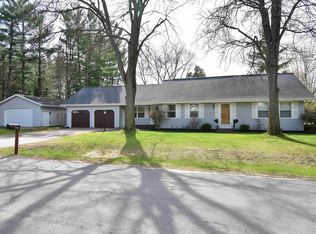 MLS ID #22604446, DIANE JAHN-THE DIANE JAHN SALES TEAM. WIREX MLS
 - $425,0003 bd3 ba2.3k sqft4027 NEBEL STREET, Stevens Point, WI 54481Active
 MLS ID #22603491, THE LEGACY GROUP. WIREX MLS
 - $375,0004 bd4 ba2.2k sqft1025 WISCONSIN STREET, Stevens Point, WI 54481Active
 MLS ID #22602566, PAMELA SKALESKI. WIREX MLS
