Welcome to 113 Walkins Court in the Village of Whiting! This spacious 1,824-square-foot home offers 2 bedrooms, 2.5 bathrooms, and a convenient 2-stall garage. The unfinished basement provides excellent storage and plenty of potential for future living space, a workshop, or a recreation area. Situated on a generous 0.34-acre lot, the property offers room to relax, garden, or entertain outdoors. A new roof installed in June 2026 adds peace of mind. Schedule your showing and discover all this home has to offer!
Active
Price cut: $10K (9/25)
$314,900
113 WALKINS COURT, Stevens Point, WI 54481
2beds
1,824sqft
Single Family Residence
Built in 1970
0.34 Acres Lot
$311,500 Zestimate®
$173/sqft
$-- HOA
What's special
- 16 days
- 542
- 21
Zillow last checked:
Listing updated:
Listed by:
TONY BABL 715-572-1542,
NEXTHOME PRIORITY
Source: WIREX MLS,MLS#: 22604568 Originating MLS: Central WI Board of REALTORS
Originating MLS: Central WI Board of REALTORSFacts & features
Interior
Bedrooms & bathrooms
- Bedrooms: 2
- Bathrooms: 3
- Full bathrooms: 2
- 1/2 bathrooms: 1
Primary bedroom
- Level: Upper
- Area: 190
- Dimensions: 19 x 10
Bedroom 2
- Level: Upper
- Area: 176
- Dimensions: 16 x 11
Family room
- Level: Main
- Area: 266
- Dimensions: 19 x 14
Kitchen
- Level: Main
- Area: 70
- Dimensions: 10 x 7
Living room
- Level: Main
- Area: 280
- Dimensions: 20 x 14
Heating
- Hot Water, Baseboard
Cooling
- Central Air, Wall Unit(s)
Appliances
- Included: Refrigerator, Range/Oven, Dishwasher, Microwave, Disposal, Washer, Dryer, Freezer
Features
- Central Vacuum, Ceiling Fan(s)
- Flooring: Carpet, Vinyl
- Windows: Window Coverings
- Basement: Partially Finished
Interior area
- Total structure area: 1,824
- Total interior livable area: 1,824 sqft
- Finished area above ground: 1,824
- Finished area below ground: 0
Video & virtual tour
Property
Parking
- Total spaces: 2
- Parking features: 2 Car, Attached, Garage Door Opener
- Attached garage spaces: 2
Features
- Levels: Two
- Stories: 2
- Exterior features: Irrigation system
Lot
- Size: 0.34 Acres
Details
- Parcel number: 1915302
- Zoning: Residential
Construction
Type & style
- Home type: SingleFamily
- Property subtype: Single Family Residence
Materials
- Vinyl Siding
- Roof: Shingle
Condition
- 21+ Years
- New construction: No
- Year built: 1970
Utilities & green energy
- Sewer: Public Sewer
- Water: Public
- Utilities for property: Cable Available
Community & HOA
Community
- Security: Smoke Detector(s)
Location
- Region: Stevens Point
- Municipality: Whiting
Financial & listing details
- Price per square foot: $173/sqft
- Tax assessed value: $252,086
- Annual tax amount: $3,484
- Date on market: 9/15/2026
Estimated market value
$311,500
$296,000 - $327,000
$1,917/mo
Price history
| Date | Event | Price |
|---|---|---|
| 9/25/2026 | Price change | $314,900-3.1%$173/sqft |
Source:  WIREX MLS #22604568 Report a problem WIREX MLS #22604568 Report a problem | ||
| 9/15/2026 | Listed for sale | $324,900+76.6%$178/sqft |
Source: WIREX MLS #22604568 Report a problem | ||
| 4/9/2018 | Sold | $184,000-3.1%$101/sqft |
Source: Agent Provided Report a problem | ||
| 10/5/2017 | Listed for sale | $189,900$104/sqft |
Source: Coldwell Banker The Real Estate Group #1706399 Report a problem | ||
Public tax history
| Year | Property taxes | Tax assessment |
|---|---|---|
| 2025 | $3,485 -8.6% | $223,900 |
| 2024 | $3,812 +12.3% | $223,900 |
| 2023 | $3,395 +2.5% | $223,900 |
| 2022 | $3,311 | $223,900 +42.8% |
| 2021 | -- | $156,800 |
| 2020 | $3,034 -6.6% | $156,800 |
| 2019 | $3,247 +7% | $156,800 |
| 2018 | $3,036 +12% | $156,800 |
| 2017 | $2,711 -1.3% | $156,800 |
| 2016 | $2,748 +3.7% | $156,800 |
| 2014 | $2,650 -13.6% | $156,800 -7.7% |
| 2013 | $3,069 +7.9% | $169,900 |
| 2012 | $2,845 -5.8% | $169,900 |
| 2011 | $3,022 +11.3% | $169,900 |
| 2010 | $2,716 +0.8% | $169,900 |
| 2009 | $2,693 +3.3% | $169,900 |
| 2008 | $2,606 +8.5% | $169,900 +11.6% |
| 2007 | $2,401 +3.9% | $152,200 |
| 2006 | $2,310 +0.3% | $152,200 +0.1% |
| 2005 | $2,303 -8.1% | $152,000 +16.6% |
| 2004 | $2,505 +8.6% | $130,400 |
| 2003 | $2,306 -6% | $130,400 |
| 2002 | $2,453 +1% | $130,400 |
| 2001 | $2,428 +6.8% | $130,400 +0.6% |
| 2000 | $2,274 | $129,600 |
Find assessor info on the county website
Monthly payment
Est. payment
Payment breakdown
Explore the cost of this home by adjusting the details. Changes won't be saved.Climate risks
Neighborhood: 54481
Nearby schools
Schools provided by the listing agent
- High: Stevens Point
- District: Stevens Point
Source: WIREX MLS. This data may not be complete. We recommend contacting the local school district to confirm school assignments for this home.
Similar homes
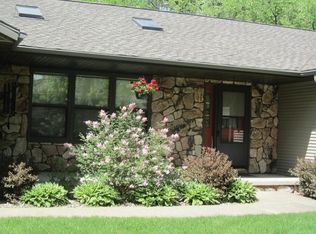
- $315,0003 bd2 ba1.6k sqft309 VERRILL STREET, Stevens Point, WI 54481Active
 MLS ID #22604450, HORNUNG & CO. REAL ESTATE. WIREX MLS
 - $359,9004 bd3 ba2k sqft1832 APRIL LANE, Stevens Point, WI 54481Active
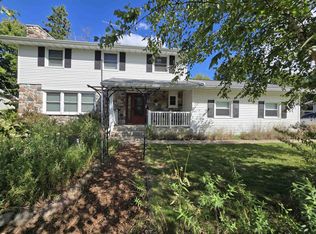 MLS ID #22603765, NOAH ESCHENBAUCH. WIREX MLS
 - $250,0003 bd2 ba1.7k sqft627 WALLACE PLACE, WI 54481Active
 MLS ID #22603978, TRAVIS MCMAHON. WIREX MLS
 - $319,9003 bd2 ba1.7k sqft211 MEADOW STREET, Stevens Point, WI 54481Active
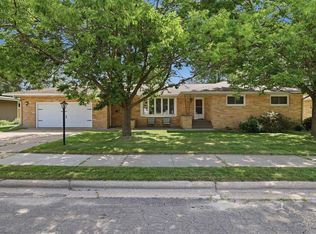 MLS ID #22603489, DAYTON BUDSBERG. WIREX MLS
