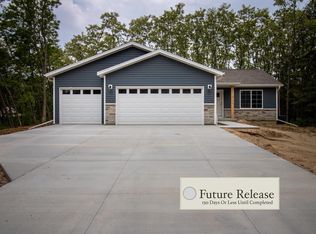
Welcome to Green Tree Farms! Brand new subdivision! New Construction. High Speed Internet Available! Welcome to the Red Pine Plan! *Concrete Driveway *Central AC *Seamless Gutters *Premium LVP 20 Mil Thick *Tall Upper Cabinets *Soft Close Cabinets *Insulated Garage Doors *Wifi Garage Door Openers *Hand Painted Custom Color Walls *Hand Painted Trim *Eat-In Kitchen Island with Room for Stools *Rough in for a future 3rd bath room *Egress Window *Premium Siding *Main Level Laundry *Ceiling Fan In Living Room *Basement Set Up For Easy Future Finish *Easy Access to Get Furniture in the Basement *Generous Closet Space *Radon Mitigation System *Private Yard,** Photos are of similar home.Buyer to verify all information.** **Other lots and plans are available in this subdivision. Estimated Completion Date Early December 2026. Due to ongoing completion of subdivision improvements, the closing date may be subject to extension to accommodate the occupancy requirements.
Active
$405,685
3777 PEAR LANE, Plover, WI 54467
3beds
1,669sqft
Single Family Residence
Built in 2026
0.25 Acres Lot
$-- Zestimate®
$243/sqft
$-- HOA
What's special
Insulated garage doorsWifi garage door openersMain level laundryEgress windowHand painted trimTall upper cabinetsSeamless gutters
- 8 days
- 76
- 3
Zillow last checked:
Listing updated:
Listed by:
SHYLA UMLAUF 715-496-7158,
GREEN TREE, LLC,
Elizabeth Umlauf 715-977-2384,
GREEN TREE, LLC
Source: WIREX MLS,MLS#: 22604423 Originating MLS: Central WI Board of REALTORS
Originating MLS: Central WI Board of REALTORSFacts & features
Interior
Bedrooms & bathrooms
- Bedrooms: 3
- Bathrooms: 2
- Full bathrooms: 2
- Main level bedrooms: 3
Primary bedroom
- Level: Main
- Area: 240
- Dimensions: 20 x 12
Bedroom 2
- Level: Main
- Area: 143
- Dimensions: 13 x 11
Bedroom 3
- Level: Main
- Area: 143
- Dimensions: 13 x 11
Bathroom
- Features: Stubbed For Bathroom on Lower, Master Bedroom Bath
Dining room
- Level: Main
- Area: 117
- Dimensions: 13 x 9
Family room
- Level: Main
- Area: 304
- Dimensions: 19 x 16
Kitchen
- Level: Main
- Area: 234
- Dimensions: 18 x 13
Heating
- Natural Gas, Forced Air
Cooling
- Central Air
Appliances
- Included: Dishwasher, Microwave
Features
- Other, Ceiling Fan(s), Cathedral/vaulted ceiling, Walk-In Closet(s), High Speed Internet
- Flooring: Carpet, Vinyl
- Basement: Full,Radon Mitigation System,Concrete
Interior area
- Total structure area: 1,669
- Total interior livable area: 1,669 sqft
- Finished area above ground: 1,624
- Finished area below ground: 45
Property
Parking
- Total spaces: 3
- Parking features: 3 Car, Attached, Garage Door Opener
- Attached garage spaces: 3
Features
- Levels: One
- Stories: 1
Lot
- Size: 0.25 Acres
- Dimensions: 10,890 sqft
Details
- Parcel number: 17359B03
- Zoning: Residential
Construction
Type & style
- Home type: SingleFamily
- Architectural style: Ranch
- Property subtype: Single Family Residence
Materials
- Vinyl Siding, Stone
- Roof: Shingle
Condition
- 0-5 Years,New Construction
- New construction: Yes
- Year built: 2026
Utilities & green energy
- Sewer: Public Sewer
- Water: Public
- Utilities for property: Cable Available
Green energy
- Green verification: ENERGY STAR Certified Homes
Community & HOA
Community
- Security: Smoke Detector(s)
- Subdivision: Green Tree Farms
Location
- Region: Plover
- Municipality: Plover
Financial & listing details
- Price per square foot: $243/sqft
- Date on market: 9/8/2026
Estimated market value
Not available
Estimated sales range
Not available
Not available
Price history
| Date | Event | Price |
|---|---|---|
| 9/8/2026 | Listed for sale | $405,685$243/sqft |
Source:  WIREX MLS #22604423 Report a problem WIREX MLS #22604423 Report a problem | ||
Public tax history
Tax history is unavailable.
Monthly payment
Est. payment
Payment breakdown
Explore the cost of this home by adjusting the details. Changes won't be saved.Climate risks
Neighborhood: 54467
Nearby schools
Schools provided by the listing agent
- Elementary: Plover-Whiting
- High: Stevens Point
- District: Stevens Point
Source: WIREX MLS. This data may not be complete. We recommend contacting the local school district to confirm school assignments for this home.
Similar homes
- $380,4553 bd2 ba2k sqft3781 PEAR LANE, Plover, WI 54467Active
 MLS ID #22604424, SHYLA UMLAUF. WIREX MLS
 - $360,4553 bd2 ba1.4k sqft3787 PEAR LANE, Plover, WI 54467Active
 MLS ID #22604425, SHYLA UMLAUF. WIREX MLS
 - $428,6854 bd2 ba2.4k sqft3771 PEAR LANE, Plover, WI 54467Active
 MLS ID #22604422, SHYLA UMLAUF. WIREX MLS
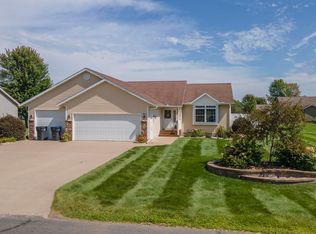
 - $399,9003 bd2 ba1.8k sqft3640 Cleveland Ave, Plover, WI 54467For Sale
 MLS ID #50331958, Angela D LeSage. RANW as distributed by MLS GRID
