Brand-new custom construction in Plover?s Arbor Haven subdivision! Thoughtfully designed with 1,600 sqft on the main level, this 3-bedroom, 2-bath home makes exceptional use of every square inch. A desirable split-bedroom design creates added privacy and personal space between the primary suite and secondary bedrooms. At the heart of the home, the open-concept kitchen, dining and great room are filled with natural light, while a cathedral ceiling in the great room adds to the bright, spacious feel. Generously sized windows in the great room and every bedroom enhance the bright, airy feel, while high-quality, easy-to-clean double-hung windows and upgraded doors add to the craftsmanship throughout. The lower level is currently unfinished and roughed in for two additional bedrooms and a third full bath, with plenty of room for a future family room and additional finished living space. The builder is open to discussing completion of all or a portion of the lower level for an additional cost, giving buyers the opportunity to tailor the home to their needs. This is not a cookie-cutter
Active
$499,900
3450 RAVENSWOOD WAY, Plover, WI 54467
3beds
1,600sqft
Single Family Residence
Built in 2026
0.48 Acres Lot
$499,800 Zestimate®
$312/sqft
$4/mo HOA
What's special
Desirable split-bedroom designHigh-quality easy-to-clean double-hung windowsUpgraded doors
- 7 days
- 224
- 2
Zillow last checked:
Listing updated:
Listed by:
JAYME JOHNSON 715-315-2135,
THE LEGACY GROUP
Source: WIREX MLS,MLS#: 22604459 Originating MLS: Central WI Board of REALTORS
Originating MLS: Central WI Board of REALTORSFacts & features
Interior
Bedrooms & bathrooms
- Bedrooms: 3
- Bathrooms: 2
- Full bathrooms: 2
- Main level bedrooms: 3
Primary bedroom
- Level: Main
- Area: 224
- Dimensions: 16 x 14
Bedroom 2
- Level: Main
- Area: 110
- Dimensions: 10 x 11
Bedroom 3
- Level: Main
- Area: 110
- Dimensions: 10 x 11
Bathroom
- Features: Stubbed For Bathroom on Lower
Dining room
- Level: Main
- Area: 90
- Dimensions: 10 x 9
Kitchen
- Level: Main
- Area: 165
- Dimensions: 15 x 11
Living room
- Level: Main
- Area: 468
- Dimensions: 36 x 13
Heating
- Natural Gas, Forced Air
Cooling
- Central Air
Features
- Ceiling Fan(s), Cathedral/vaulted ceiling, Walk-In Closet(s)
- Flooring: Carpet
- Basement: Full,Unfinished
Interior area
- Total structure area: 1,600
- Total interior livable area: 1,600 sqft
- Finished area above ground: 1,600
- Finished area below ground: 0
Property
Parking
- Total spaces: 3
- Parking features: 3 Car, Attached
- Attached garage spaces: 3
Features
- Levels: One
- Stories: 1
- Patio & porch: Deck
Lot
- Size: 0.48 Acres
Details
- Parcel number: 17333A97
- Zoning: Residential
Construction
Type & style
- Home type: SingleFamily
- Architectural style: Ranch
- Property subtype: Single Family Residence
Materials
- Brick, Vinyl Siding
- Roof: Composition/Fiberglass,Shingle
Condition
- 0-5 Years,New Construction
- New construction: Yes
- Year built: 2026
Utilities & green energy
- Sewer: Public Sewer
- Water: Public
Community & HOA
HOA
- Has HOA: Yes
- HOA fee: $50 annually
Location
- Region: Plover
- Municipality: Plover
Financial & listing details
- Price per square foot: $312/sqft
- Date on market: 9/9/2026
Estimated market value
$499,800
$475,000 - $525,000
Not available
Price history
| Date | Event | Price |
|---|---|---|
| 9/9/2026 | Listed for sale | $499,900$312/sqft |
Source:  WIREX MLS #22604459 Report a problem WIREX MLS #22604459 Report a problem | ||
Public tax history
Tax history is unavailable.
Monthly payment
Est. payment
Payment breakdown
Explore the cost of this home by adjusting the details. Changes won't be saved.Climate risks
Neighborhood: 54467
Nearby schools
Schools provided by the listing agent
- High: Stevens Point
- District: Stevens Point
Source: WIREX MLS. This data may not be complete. We recommend contacting the local school district to confirm school assignments for this home.
Similar homes
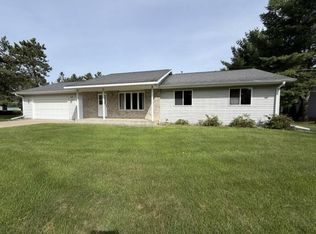
- $310,0003 bd2 ba1.3k sqft2600 RAINBOW DRIVE, Plover, WI 54467Active
 MLS ID #22604538, MANCHESKI & ASSOCIATES, INC.. WIREX MLS
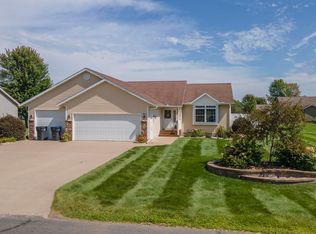
 - $399,9003 bd2 ba1.8k sqft3640 Cleveland Ave, Plover, WI 54467For Sale
 MLS ID #50331958, Angela D LeSage. RANW as distributed by MLS GRID
 - $324,9003 bd2 ba1.5k sqft3010 PENDLETON PLACE, Plover, WI 54467Active
 MLS ID #22604504, MICHAEL BURNS. WIREX MLS
 - $405,0004 bd3 ba2k sqft2710 SPRINGVILLE DRIVE, Plover, WI 54467Active
 MLS ID #22604358, TONY BABL. WIREX MLS
