Welcome home to the Iris D1 floor plan from Denyon Homes' Family Series, where thoughtful design meets everyday comfort. This beautifully crafted 3-bedroom, 2-bath ranch offers 2,018 square feet of open-concept living with quality finishes throughout. The heart of the home features custom soft closing cabinetry, a spacious kitchen island, a step-in pantry, and included built-in microwave and dishwasher, making it perfect for entertaining or busy family life. The inviting living area is highlighted by a stunning tiled gas fireplace, creating a warm and welcoming gathering space. The private owner's suite offers a walk-in closet and an ensuite bath, while two additional bedrooms, a full guest bathroom, and a convenient main level laundry and mudroom complete the main floor. Downstairs, the finished lower level family room provides even more space to relax or entertain. The lower level is also framed for a future fourth bedroom and plumbed for a third full bathroom, giving you flexibility to grow with your needs. Additional features include seamless gutters, a blacktop driveway, and t
Contingent
$412,900
565 STILL WATERS LANE #HA144, Plover, WI 54467
3beds
2,018sqft
Single Family Residence
Built in 2026
0.45 Acres Lot
$412,500 Zestimate®
$205/sqft
$-- HOA
What's special
Blacktop drivewayTwo additional bedroomsWalk-in closetQuality finishes throughoutSpacious kitchen islandStep-in pantryFull guest bathroom
- 58 days
- 14
- 2
Zillow last checked:
Listing updated:
Listed by:
STEPHANIE OSOWSKI Phone:715-551-9558,
REMAX EXCEL,
Jeff Marg 715-432-0521,
REMAX EXCEL
Source: WIREX MLS,MLS#: 22603629 Originating MLS: Central WI Board of REALTORS
Originating MLS: Central WI Board of REALTORSFacts & features
Interior
Bedrooms & bathrooms
- Bedrooms: 3
- Bathrooms: 2
- Full bathrooms: 2
- Main level bedrooms: 3
Primary bedroom
- Level: Main
- Area: 168
- Dimensions: 14 x 12
Bedroom 2
- Level: Main
- Area: 110
- Dimensions: 10 x 11
Bedroom 3
- Level: Main
- Area: 143
- Dimensions: 11 x 13
Bathroom
- Features: Master Bedroom Bath
Family room
- Level: Lower
- Area: 406
- Dimensions: 29 x 14
Kitchen
- Level: Main
- Area: 182
- Dimensions: 13 x 14
Living room
- Level: Main
- Area: 255
- Dimensions: 17 x 15
Heating
- Natural Gas, Forced Air
Appliances
- Included: Dishwasher, Microwave
Features
- Walk-In Closet(s)
- Flooring: Carpet
- Basement: Partially Finished,Concrete
Interior area
- Total structure area: 2,018
- Total interior livable area: 2,018 sqft
- Finished area above ground: 1,551
- Finished area below ground: 467
Property
Parking
- Total spaces: 3
- Parking features: 3 Car, Attached, Garage Door Opener
- Attached garage spaces: 3
Features
- Levels: One
- Stories: 1
Lot
- Size: 0.45 Acres
Details
- Parcel number: 173 04 144
- Zoning: Residential
Construction
Type & style
- Home type: SingleFamily
- Architectural style: Ranch
- Property subtype: Single Family Residence
Materials
- Vinyl Siding
- Roof: Shingle
Condition
- 0-5 Years,New Construction
- New construction: Yes
- Year built: 2026
Utilities & green energy
- Sewer: Public Sewer
- Water: Public
- Utilities for property: Cable Available
Community & HOA
Community
- Security: Smoke Detector(s)
Location
- Region: Plover
- Municipality: Plover
Financial & listing details
- Price per square foot: $205/sqft
- Date on market: 7/30/2026
Estimated market value
$412,500
$392,000 - $433,000
$2,370/mo
Price history
| Date | Event | Price |
|---|---|---|
| 8/17/2026 | Contingent | $412,900$205/sqft |
Source:  WIREX MLS #22603629 Report a problem WIREX MLS #22603629 Report a problem | ||
| 7/30/2026 | Listed for sale | $412,900$205/sqft |
Source: WIREX MLS #22603629 Report a problem | ||
Public tax history
Tax history is unavailable.
Monthly payment
Est. payment
Payment breakdown
Explore the cost of this home by adjusting the details. Changes won't be saved.Climate risks
Neighborhood: 54467
Nearby schools
Schools provided by the listing agent
- High: Stevens Point
- District: Stevens Point
Source: WIREX MLS. This data may not be complete. We recommend contacting the local school district to confirm school assignments for this home.
- $352,9003 bd2 ba1.5k sqft575 Still Waters Ln #HA145, Plover, WI 54467New Construction

- $326,9003 bd2 ba1.4k sqft585 Still Waters Ln #HA146, Plover, WI 54467Sold
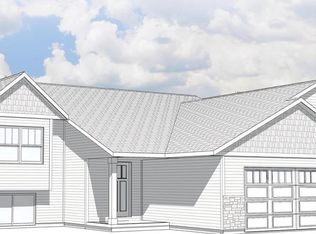
- $390,6503 bd2 ba1.9k sqft590 Still Waters Ln #HA120, Plover, WI 54467New Construction
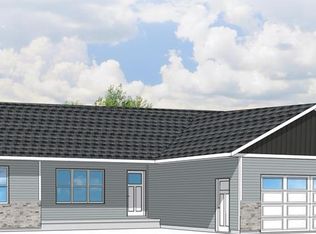
- $427,7703 bd2 ba2k sqft4532 Moreland Rd, Plover, WI 54467New Construction
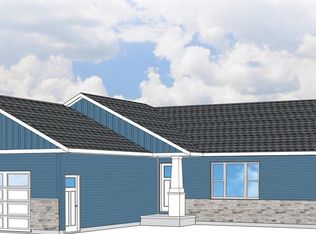
Similar homes
- $456,9003 bd2 ba2.2k sqft4514 MORELAND ROAD Lot 132, Plover, WI 54467Active
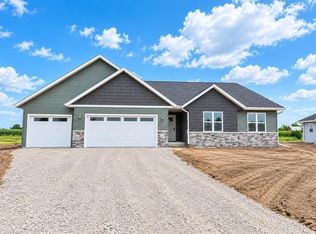 MLS ID #22604300, STEPHANIE OSOWSKI. WIREX MLS
 - $399,9003 bd2 ba1.8k sqft3640 Cleveland Ave, Plover, WI 54467For Sale
 MLS ID #50331958, Angela D LeSage. RANW as distributed by MLS GRID
 - $405,6853 bd2 ba1.6k sqft3777 PEAR LANE, Plover, WI 54467Active
 MLS ID #22604423, SHYLA UMLAUF. WIREX MLS
 - $352,9003 bd2 ba1.5k sqft575 STILL WATERS LANE #HA145, Plover, WI 54467ActiveMLS ID #22604294, STEPHANIE OSOWSKI. WIREX MLS
