New construction in Plover, WI! Meet the Cappuccino, the newest tri-level design in Denyon Homes? Neighborhood Series. With 3 bedrooms, 2 bathrooms, and over 1,500 finished square feet, this home offers the perfect mix of space for today and flexibility for whatever comes next. The open-concept great room creates a welcoming space for entertaining or everyday life. Upstairs you?ll love the beautifully designed kitchen featuring soft closing cabinetry, large island, and a spacious dining area. The owner?s suite offers its own private retreat with a private bathroom and walk-in closet. The lower level is already set up for future expansion, giving you the opportunity to add more living space, including a family room, fourth bedroom, and third bathroom down the road. Whether you're buying your first home or need more room for your growing family, this home gives you room to make it your own. And the location is hard to beat! Located in the growing Plover community, you'll be close to shopping, restaurants, parks, recreation, and all the conveniences that make everyday life easy.
Contingent
$358,938
600 STILL WATERS LANE Lot 119, Plover, WI 54467
3beds
1,542sqft
Single Family Residence
Built in 2026
0.46 Acres Lot
$358,600 Zestimate®
$233/sqft
$-- HOA
What's special
Walk-in closetOpen-concept great roomSpacious dining areaBeautifully designed kitchenLarge islandSoft closing cabinetry
- 78 days
- 5
- 0
Zillow last checked:
Listing updated:
Listed by:
STEPHANIE OSOWSKI Phone:715-551-9558,
REMAX EXCEL,
Urban Edge Real Estate Group 715-551-9558,
REMAX EXCEL
Source: WIREX MLS,MLS#: 22604337 Originating MLS: Central WI Board of REALTORS
Facts & features
Interior
Bedrooms & bathrooms
- Bedrooms: 3
- Bathrooms: 2
- Full bathrooms: 2
Primary bedroom
- Level: Upper
- Area: 180
- Dimensions: 15 x 12
Bedroom 2
- Level: Upper
- Area: 110
- Dimensions: 11 x 10
Bedroom 3
- Level: Lower
- Area: 143
- Dimensions: 13 x 11
Bathroom
- Features: Master Bedroom Bath
Dining room
- Level: Upper
- Area: 90
- Dimensions: 10 x 9
Kitchen
- Level: Upper
- Area: 182
- Dimensions: 14 x 13
Living room
- Level: Main
- Area: 210
- Dimensions: 15 x 14
Heating
- Natural Gas, Forced Air
Appliances
- Included: Dishwasher, Microwave, ENERGY STAR Qualified Appliances
Features
- Ceiling Fan(s), Cathedral/vaulted ceiling, Walk-In Closet(s), High Speed Internet
- Flooring: Carpet
- Basement: Partially Finished,Concrete
Interior area
- Total structure area: 1,542
- Total interior livable area: 1,542 sqft
- Finished area above ground: 1,253
- Finished area below ground: 289
Property
Parking
- Total spaces: 3
- Parking features: 3 Car, Attached, Garage Door Opener
- Attached garage spaces: 3
Features
- Levels: Tri-Level
Lot
- Size: 0.46 Acres
Details
- Parcel number: 17304119
- Zoning: Residential
Construction
Type & style
- Home type: SingleFamily
- Architectural style: Raised Ranch
- Property subtype: Single Family Residence
Materials
- Vinyl Siding, Stone
- Roof: Shingle,Rubber/Membrane
Condition
- 0-5 Years,New Construction
- New construction: Yes
- Year built: 2026
Utilities & green energy
- Sewer: Public Sewer
- Water: Public
- Utilities for property: Cable Available
Community & HOA
Community
- Security: Smoke Detector(s)
Location
- Region: Plover
- Municipality: Plover
Financial & listing details
- Price per square foot: $233/sqft
- Date on market: 9/2/2026
Estimated market value
$358,600
$341,000 - $377,000
$2,211/mo
Price history
| Date | Event | Price |
|---|---|---|
| 9/2/2026 | Contingent | $358,938$233/sqft |
Source:  WIREX MLS #22604337 Report a problem | ||
Public tax history
Tax history is unavailable.
Monthly payment
Est. payment
Payment breakdown
Explore the cost of this home by adjusting the details. Changes won't be saved.Climate risks
Neighborhood: 54467
Nearby schools
Schools provided by the listing agent
- High: Stevens Point
- District: Stevens Point
Source: WIREX MLS. This data may not be complete. We recommend contacting the local school district to confirm school assignments for this home.
Similar homes
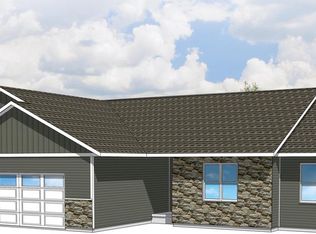
- $352,9003 bd2 ba1.5k sqft4529 MORELAND ROAD Lot 143, Plover, WI 54467Active
 MLS ID #22605276, STEPHANIE OSOWSKI. WIREX MLS
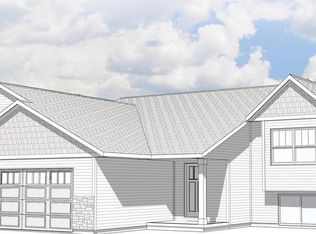
- $339,9003 bd2 ba1.4k sqft4534 MORELAND ROAD Lot 140, Plover, WI 54467Active
 MLS ID #22604204, STEPHANIE OSOWSKI. WIREX MLS
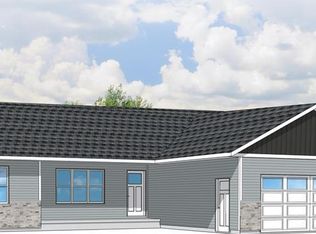
- $360,4553 bd2 ba1.4k sqft3787 PEAR LANE, Plover, WI 54467Active
 MLS ID #22604425, SHYLA UMLAUF. WIREX MLS
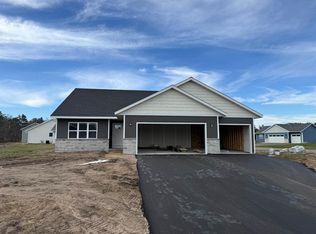
- $330,0003 bd3 ba1.5k sqft860 GREEN PASTURES TRAIL, Plover, WI 54467Active
 MLS ID #22603697, MIKE WILLIAMS. WIREX MLS
