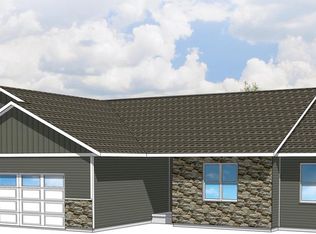
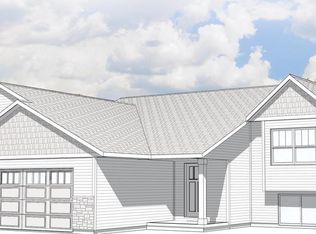
Welcome home to the Dahlia G1 plan, part of the Family Series by Denyon Homes. This 3-bedroom, 2-bath, 1,938 sq ft home offers a blend of comfort and luxury with its open concept design and thoughtfully designed layout. The kitchen features custom soft closing cabinetry, a large central island, and built-in microwave and dishwasher, flowing seamlessly into the main living space highlighted by a tiled gas fireplace. The main level includes a private owner?s suite complete with an en suite bath and walk-in closet, along with two additional bedrooms, a second full bathroom, and a convenient laundry and mudroom just off the garage. The lower level offers additional living potential with a finished family room, space framed for a future fourth bedroom and office, and plumbing in place for a third bathroom. Additional features include custom footlockers, seamless gutters, and a blacktop driveway. Photos may be of a similar model.
Contingent
$390,650
590 STILL WATERS LANE #HA120, Plover, WI 54467
3beds
1,938sqft
Single Family Residence
Built in 2026
0.47 Acres Lot
$390,500 Zestimate®
$202/sqft
$-- HOA
What's special
- 173 days
- 10
- 0
Zillow last checked:
Listing updated:
Listed by:
STEPHANIE OSOWSKI Phone:715-551-9558,
REMAX EXCEL,
Jeff Marg 715-432-0521,
REMAX EXCEL
Source: WIREX MLS,MLS#: 22601795 Originating MLS: Central WI Board of REALTORS
Originating MLS: Central WI Board of REALTORSFacts & features
Interior
Bedrooms & bathrooms
- Bedrooms: 3
- Bathrooms: 2
- Full bathrooms: 2
- Main level bedrooms: 3
Primary bedroom
- Level: Main
- Area: 182
- Dimensions: 13 x 14
Bedroom 2
- Level: Main
- Area: 130
- Dimensions: 13 x 10
Bedroom 3
- Level: Main
- Area: 130
- Dimensions: 13 x 10
Bathroom
- Features: Master Bedroom Bath
Family room
- Level: Lower
- Area: 312
- Dimensions: 24 x 13
Kitchen
- Level: Main
- Area: 168
- Dimensions: 12 x 14
Living room
- Level: Main
- Area: 260
- Dimensions: 20 x 13
Heating
- Natural Gas, Forced Air
Appliances
- Included: Dishwasher, Microwave
Features
- Walk-In Closet(s)
- Flooring: Carpet
- Basement: Partially Finished,Concrete
Interior area
- Total structure area: 1,938
- Total interior livable area: 1,938 sqft
- Finished area above ground: 1,566
- Finished area below ground: 372
Property
Parking
- Total spaces: 2
- Parking features: 2 Car, Attached, Garage Door Opener
- Attached garage spaces: 2
Features
- Levels: One
- Stories: 1
Lot
- Size: 0.47 Acres
Details
- Parcel number: 17304120
- Zoning: Residential
Construction
Type & style
- Home type: SingleFamily
- Architectural style: Ranch
- Property subtype: Single Family Residence
Materials
- Vinyl Siding, Stone
- Roof: Shingle
Condition
- 0-5 Years,New Construction
- New construction: Yes
- Year built: 2026
Utilities & green energy
- Sewer: Public Sewer
- Water: Public
Community & HOA
Community
- Security: Smoke Detector(s)
Location
- Region: Plover
- Municipality: Plover
Financial & listing details
- Price per square foot: $202/sqft
- Date on market: 5/1/2026
Estimated market value
$390,500
$371,000 - $410,000
$2,361/mo
Price history
| Date | Event | Price |
|---|---|---|
| 5/1/2026 | Contingent | $390,650$202/sqft |
Source:  WIREX MLS #22601795 Report a problem WIREX MLS #22601795 Report a problem | ||
Public tax history
Tax history is unavailable.
Monthly payment
Est. payment
Payment breakdown
Explore the cost of this home by adjusting the details. Changes won't be saved.Climate risks
Neighborhood: 54467
Nearby schools
Schools provided by the listing agent
- High: Stevens Point
- District: Stevens Point
Source: WIREX MLS. This data may not be complete. We recommend contacting the local school district to confirm school assignments for this home.

Similar homes
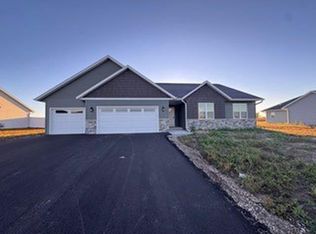
- $456,9003 bd2 ba2.2k sqft4514 MORELAND ROAD Lot 132, Plover, WI 54467Active
 MLS ID #22604300, STEPHANIE OSOWSKI. WIREX MLS
 - $339,9003 bd2 ba1.4k sqft4534 MORELAND ROAD Lot 140, Plover, WI 54467Active
 MLS ID #22604204, STEPHANIE OSOWSKI. WIREX MLS
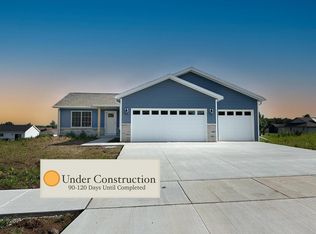
 - $380,4553 bd2 ba2k sqft3781 PEAR LANE, Plover, WI 54467Active
 MLS ID #22604424, SHYLA UMLAUF. WIREX MLS
 - $405,6853 bd2 ba1.6k sqft3777 PEAR LANE, Plover, WI 54467Active
 MLS ID #22604423, SHYLA UMLAUF. WIREX MLS
