Center islandWalk-in pantryCustom soft-close cabinetryDedicated laundry area
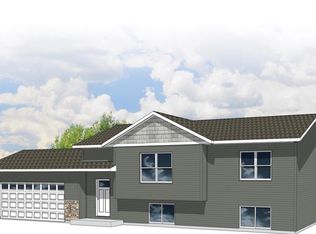

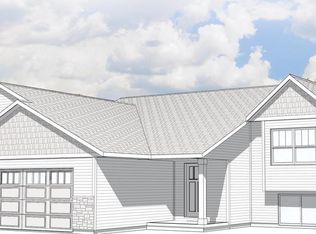
Step into the Kona G1, a thoughtfully crafted floor plan from the Neighborhood Series by Denyon Homes. This 3 bedroom, 2 bath residence offers 1,297 square feet of open concept living with vaulted ceilings that enhance the sense of space and natural light throughout. The kitchen blends style and practicality with custom soft-close cabinetry, a center island, walk-in pantry, and included appliances such as a dishwasher and built-in microwave - ideal for both daily routines and entertaining. Upstairs, you'll find two bedrooms and a full bathroom, including a comfortable owner's suite featuring a walk-in closet. The lower level adds flexibility with a third bedroom, an additional full bath, and a dedicated laundry area. There's also room to expand, with space designed for a future family room and the potential to add a fourth bedroom or home office. The exterior includes a blacktop driveway, adding both convenience and curb appeal. Photos may be of a similar model.
81 days
|
7
|
0
|
Zillow last checked:
Listing updated:
Listed by:
STEPHANIE OSOWSKIPhone:715-551-9558,
REMAX EXCEL,
Jeff Marg715-432-0521,
REMAX EXCEL
Source: WIREX MLS,MLS#: 22601618Originating MLS: Central WI Board of REALTORS
Facts & features
Interior
Bedrooms & bathrooms
Bedrooms: 3
Bathrooms: 2
Full bathrooms: 2
Main level bedrooms: 2
Primary bedroom
Level: Main
Area: 154
Dimensions: 14 x 11
Bedroom 2
Level: Main
Area: 110
Dimensions: 11 x 10
Bedroom 3
Level: Lower
Area: 132
Dimensions: 11 x 12
Kitchen
Level: Main
Area: 112
Dimensions: 8 x 14
Living room
Level: Main
Area: 224
Dimensions: 16 x 14
Heating
Natural Gas, Forced Air
Appliances
Included: Dishwasher, Microwave
Features
Walk-In Closet(s)
Flooring: Carpet
Basement: Partially Finished,Concrete
Interior area
Total structure area: 1,297
Total interior livable area: 1,297 sqft
Finished area above ground: 1,020
Finished area below ground: 277
Property
Parking
Total spaces: 2
Parking features: 2 Car, Attached, Garage Door Opener
Attached garage spaces: 2
Features
Levels: Bi-Level
Lot
Size: 0.28 Acres
Details
Parcel number: 17304117
Zoning: Residential
Construction
Type & style
Home type: SingleFamily
Architectural style: Raised Ranch
Property subtype: Single Family Residence
Materials
Vinyl Siding, Stone
Roof: Shingle
Condition
0-5 Years,New Construction
New construction: Yes
Year built: 2026
Utilities & green energy
Sewer: Public Sewer
Water: Public
Utilities for property: Cable Available
Community & HOA
Community
Security: Smoke Detector(s)
Location
Region: Plover
Municipality: Plover
Financial & listing details
Price per square foot: $237/sqft
Date on market: 4/23/2026
Estimated market value
Zestimate®
$308,000
Estimated sales range
$293,000 - $323,000
Rent Zestimate®
$2,328/mo
Price history
Price history is unavailable.
Public tax history
Tax history is unavailable.
Monthly payment
Est. payment$--/mo
Payment breakdown
Explore the cost of this home by adjusting the details. Changes won't be saved.
Principal & interest
$1,547
Mortgage insurance
$0
Property taxes
$170
Home insurance
$105
HOA fees
$0
Utilities
Not included
All calculations are estimates and provided by Zillow, Inc. for informational purposes only. Actual amounts may vary.
HOA fees may include property taxes on listings classified as Co-Ops. Contact the listing agent and/or owner for fee details.
Mortgage interest rates are dependent on a number of factors, including credit score, down payment, and repayment length. Interest rate data provided by Zillow Group Marketplace, Inc. as of 1/1/1970 from various mortgage lenders with which we have lead or other similar arrangements; the Estimated Payment is an average of those rates.
See how much you could borrow to make a competitive offer.