Welcome home to the Pecan G1 model, part of the Neighborhood Series by Denyon Homes. This thoughtfully designed 3-bedroom, 2-bath bi-level home offers 1,405 sq. ft. of comfortable living space with smart design and modern finishes throughout. The open concept main level features a spacious kitchen and dinette area complete with custom cabinetry, a center island, and included built-in dishwasher and microwave - perfect for everyday living and entertaining. You'll also find convenient main level laundry, a private owner's suite with a walk-in closet and ensuite bathroom, plus an additional bedroom and full bathroom. The welcoming entryway includes a practical footlocker/drop zone with direct access from the garage and stairs leading to both the main and lower levels. Downstairs, the expandable lower level already includes a finished third bedroom and is framed and plumbed for a future family room and bathroom, offering great potential for additional living space. To top it off, this home comes complete with a blacktop driveway. A smart layout, quality craftsmanship, and room to grow!
Closed
Zillow last checked:
Listing updated:
Bought with:
Bobbie Jo Rosenthal
Source: WIREX MLS,MLS#: 22600956 Originating MLS: Central WI Board of REALTORS
Originating MLS: Central WI Board of REALTORSPrice history
| Date | Event | Price |
|---|---|---|
| 9/24/2026 | Sold | $326,900$233/sqft |
Source:  WIREX MLS #22600956 Report a problem WIREX MLS #22600956 Report a problem | ||
| 3/11/2026 | Contingent | $326,900$233/sqft |
Source: WIREX MLS #22600956 Report a problem | ||
Nearby homes
- $350,0003 bd2 ba1.5k sqft575 Still Waters Ln #HA145, Plover, WI 54467New Construction

- $412,9003 bd2 ba2k sqft565 Still Waters Ln #HA144, Plover, WI 54467New Construction
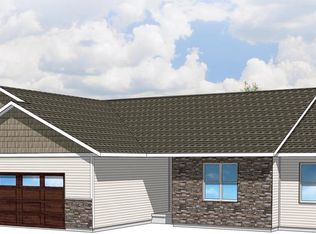
- $390,6503 bd2 ba1.9k sqft590 Still Waters Ln #HA120, Plover, WI 54467New Construction
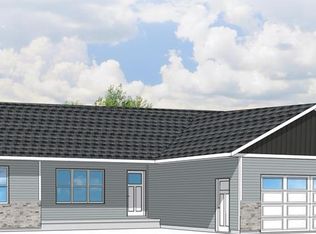
- $315,0004 bd2 ba1.5k sqft5753 Shady Dr, Plover, WI 54467Sold
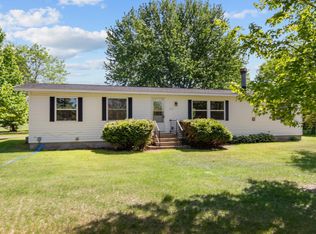


Get pre-qualified for a loan
At Zillow Home Loans, we can pre-qualify you in as little as 5 minutes with no impact to your credit score.An equal housing lender. NMLS #10287.
