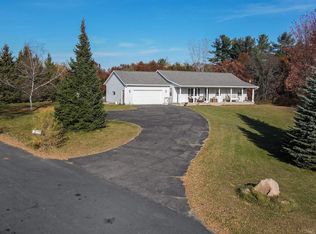
Set at the end of a quiet road just west of Amherst, this 3-bedroom, 3-bath home offers the space, privacy and setting you've been looking for?with 2.29 beautiful acres in the sought-after Tomorrow River School District. Inside, you'll find a comfortable layout with plenty of room to spread out, including a large finished basement with a wet bar that's perfect for entertaining, movie nights or relaxing. An unfinished basement bedroom offers an opportunity to create even more finished living space to suit your needs. Numerous updates provide peace of mind, including a newer roof and gutters (2024), water heater (2023), refrigerator (2026), flooring (2018 and 2024), AC (2023) new patio door (2023), and owned LP tank. Outside, enjoy the expansive lot and the privacy that comes with being tucked away at the end of the road. A great combination of space, updates and a peaceful setting - yet still close to the amenities of the area. Come see all this property has to offer and imagine what life could look like here. Schedule your private showing today!
Contingent
$379,900
4308 KUBISIAK DRIVE, Amherst, WI 54406
3beds
2,621sqft
Single Family Residence
Built in 2001
2.29 Acres Lot
$372,200 Zestimate®
$145/sqft
$-- HOA
What's special
Expansive lot
- 30 days
- 539
- 20
Likely to sell faster than
Zillow last checked:
Listing updated:
Listed by:
THE LEGACY GROUP 715-572-2053,
THE LEGACY GROUP,
Mariah Singer-Brown 608-217-3677,
THE LEGACY GROUP
Source: WIREX MLS,MLS#: 22604230 Originating MLS: Central WI Board of REALTORS
Originating MLS: Central WI Board of REALTORSFacts & features
Interior
Bedrooms & bathrooms
- Bedrooms: 3
- Bathrooms: 3
- Full bathrooms: 3
- Main level bedrooms: 2
Primary bedroom
- Level: Main
- Area: 182
- Dimensions: 13 x 14
Bedroom 2
- Level: Main
- Area: 156
- Dimensions: 12 x 13
Bedroom 3
- Level: Lower
- Area: 130
- Dimensions: 13 x 10
Bathroom
- Features: Master Bedroom Bath
Family room
- Level: Lower
- Area: 572
- Dimensions: 26 x 22
Kitchen
- Level: Main
- Area: 156
- Dimensions: 13 x 12
Living room
- Level: Main
- Area: 260
- Dimensions: 13 x 20
Heating
- Propane, Forced Air
Cooling
- Central Air
Appliances
- Included: Refrigerator, Range/Oven, Dishwasher, Washer, Dryer, Freezer
Features
- Cathedral/vaulted ceiling, Wet Bar
- Basement: Walk-Out Access,Partially Finished
Interior area
- Total structure area: 2,621
- Total interior livable area: 2,621 sqft
- Finished area above ground: 1,456
- Finished area below ground: 1,165
Property
Parking
- Total spaces: 2
- Parking features: 2 Car, Attached, Garage Door Opener
- Attached garage spaces: 2
Features
- Levels: One
- Stories: 1
- Patio & porch: Deck, Patio
Lot
- Size: 2.29 Acres
Details
- Parcel number: 00623101901.03
Construction
Type & style
- Home type: SingleFamily
- Property subtype: Single Family Residence
Materials
- Vinyl Siding
- Roof: Shingle
Condition
- 21+ Years
- New construction: No
- Year built: 2001
Utilities & green energy
- Sewer: Septic Tank
- Water: Well
Community & HOA
Location
- Region: Amherst
- Municipality: Amherst
Financial & listing details
- Price per square foot: $145/sqft
- Tax assessed value: $321,103
- Annual tax amount: $3,540
- Date on market: 8/28/2026
Estimated market value
$372,200
$354,000 - $391,000
$2,729/mo
Price history
| Date | Event | Price |
|---|---|---|
| 8/31/2026 | Contingent | $379,900$145/sqft |
Source:  WIREX MLS #22604230 Report a problem WIREX MLS #22604230 Report a problem | ||
| 8/28/2026 | Listed for sale | $379,900$145/sqft |
Source: WIREX MLS #22604230 Report a problem | ||
Public tax history
| Year | Property taxes | Tax assessment |
|---|---|---|
| 2025 | $3,540 +7% | $285,200 |
| 2024 | $3,307 +15.3% | $285,200 +53.8% |
| 2023 | $2,868 -19.5% | $185,400 |
| 2022 | $3,565 +21.6% | $185,400 |
| 2021 | $2,931 -0.1% | $185,400 |
| 2020 | $2,933 -8.2% | $185,400 |
| 2019 | $3,194 +3.7% | $185,400 |
| 2018 | $3,080 +6.8% | $185,400 |
| 2017 | $2,883 +2.1% | $185,400 +8.7% |
| 2016 | $2,824 +2.2% | $170,600 |
| 2014 | $2,763 -2% | $170,600 +0.1% |
| 2013 | $2,819 -2.7% | $170,500 |
| 2012 | $2,898 -2.4% | $170,500 |
| 2011 | $2,968 +5.8% | $170,500 |
| 2010 | $2,806 -0.8% | $170,500 |
| 2009 | $2,829 +13.2% | $170,500 |
| 2008 | $2,498 -8.9% | $170,500 +16.9% |
| 2007 | $2,741 -2.3% | $145,900 |
| 2006 | $2,805 -3.6% | $145,900 |
| 2005 | $2,909 -1% | $145,900 |
| 2004 | $2,938 +5.3% | $145,900 |
| 2003 | $2,790 +11.7% | $145,900 +2.6% |
| 2002 | $2,496 +1474.7% | $142,200 +2054.5% |
| 2001 | $159 +7.3% | $6,600 |
| 2000 | $148 | $6,600 |
Find assessor info on the county website
Monthly payment
Est. payment
Payment breakdown
Explore the cost of this home by adjusting the details. Changes won't be saved.Climate risks
Neighborhood: 54406
Nearby schools
Schools provided by the listing agent
- Elementary: Amherst
- Middle: Amherst
- High: Amherst
- District: Tomorrow River
Source: WIREX MLS. This data may not be complete. We recommend contacting the local school district to confirm school assignments for this home.
Similar homes
- $485,0003 bd3 ba2.5k sqft8325 COUNTY ROAD B, Amherst, WI 54406Active
 MLS ID #22604723, MANCHESKI & ASSOCIATES, INC.. WIREX MLS
 - $319,0003 bd2 ba1.8k sqft9787 COUNTY ROAD KK, Amherst, WI 54406Active
 MLS ID #22604245, ANN BABL. WIREX MLS
 - $295,0003 bd2 ba2.5k sqft511 MILL STREET, Amherst, WI 54406Active
 MLS ID #22604399, JODY LINDVIG. WIREX MLS
 - $299,9003 bd1 ba1.3k sqft188 POND STREET, Amherst, WI 54406Active
 MLS ID #22604569, ADAM SKIBICKI. WIREX MLS
