Situated on a beautifully landscaped corner lot, this well-maintained home offers over 2,600 sq. ft. of living space and the peace of mind of a fully fenced backyard with a private patio and maintenance-free aluminum siding. Inside, you'll find 3 bedrooms and multiple dining options in both the kitchen and living room. The main level features 3 bedrooms, a full bathroom, and a convenient powder room. A dedicated office with built-in cabinetry, new flooring, and a window makes working from home easy and comfortable. The finished lower level includes a cozy family room with painted block walls, a laundry area, and a half bath with an additional shower stall. The 3-season breezeway connects the home to the sizable garage. Close to the Hospital, and Schools.
Active-offer no bump
$289,900
1006 9th St, Waupaca, WI 54981
3beds
2,462sqft
Single Family Residence
Built in 1960
8,712 Square Feet Lot
$287,400 Zestimate®
$118/sqft
$-- HOA
What's special
Finished lower levelCozy family roomSizable garageMaintenance-free aluminum sidingPrivate patioFully fenced backyardLaundry area
- 45 days
- 466
- 8
Zillow last checked:
Listing updated:
Listed by:
Becky Rodriguez PREF:920-209-3319,
LPT Realty
Source: RANW as distributed by MLS GRID,MLS#: 50333729
Facts & features
Interior
Bedrooms & bathrooms
- Bedrooms: 3
- Bathrooms: 2
- Full bathrooms: 1
- 1/2 bathrooms: 1
Bedroom 1
- Level: Main
- Dimensions: 15x12
Bedroom 2
- Level: Main
- Dimensions: 11x12
Bedroom 3
- Level: Main
- Dimensions: 10x12
Family room
- Level: Main
- Dimensions: 37x13
Kitchen
- Level: Main
- Dimensions: 15x20
Living room
- Level: Main
- Dimensions: 22x24
Other
- Description: Den/Office
- Level: Main
- Dimensions: 18x13
Other
- Description: Rec Room
- Level: Lower
- Dimensions: 36x11
Heating
- Forced Air
Cooling
- Forced Air
Features
- Basement: Full,Full Sz Windows Min 20x24,Partially Finished,Radon Mitigation System,Shower Stall Only,Toilet Only,Finished
- Has fireplace: No
- Fireplace features: None
Interior area
- Total interior livable area: 2,462 sqft
- Finished area above ground: 1,741
- Finished area below ground: 721
Property
Parking
- Total spaces: 2
- Parking features: Attached
- Attached garage spaces: 2
Accessibility
- Accessibility features: 1st Floor Bedroom, 1st Floor Full Bath
Lot
- Size: 8,712 Square Feet
Details
- Parcel number: 34 29 77 49
- Zoning: Residential
Construction
Type & style
- Home type: SingleFamily
- Property subtype: Single Family Residence
Materials
- Aluminum Siding
- Foundation: Block
Condition
- New construction: No
- Year built: 1960
Utilities & green energy
- Sewer: Public Sewer
- Water: Public
Community & HOA
Location
- Region: Waupaca
Financial & listing details
- Price per square foot: $118/sqft
- Tax assessed value: $283,000
- Annual tax amount: $4,354
- Date on market: 10/5/2026
- Inclusions: Stove, refrigerator, dishwasher, washer, dryer, freezer, window treatments, wooden shelves, dehumidifier, desk, chair, electric fireplace in basment.
- Exclusions: Sellers personal property
Estimated market value
$287,400
$273,000 - $302,000
$1,834/mo
Price history
| Date | Event | Price |
|---|---|---|
| 11/3/2026 | Contingent | $289,900$118/sqft |
Source:  WIREX MLS #50333729 Report a problem | ||
| 10/5/2026 | Listed for sale | $289,900$118/sqft |
Source: RANW as distributed by MLS GRID #50333729 Report a problem | ||
| 10/28/2025 | Listing removed | $289,900$118/sqft |
Source: WIREX MLS #50314269 Report a problem | ||
| 10/28/2025 | Listed for sale | $289,900$118/sqft |
Source: WIREX MLS #50314269 Report a problem | ||
| 10/11/2025 | Contingent | $289,900$118/sqft |
Source: WIREX MLS #50314269 Report a problem | ||
| 8/29/2025 | Listed for sale | $289,900+13.7%$118/sqft |
Source: RANW as distributed by MLS GRID #50314269 Report a problem | ||
| 4/26/2023 | Listing removed | -- |
Source: RANW as distributed by MLS GRID #50270590 Report a problem | ||
| 4/26/2023 | Pending sale | $255,000+2%$104/sqft |
Source: RANW as distributed by MLS GRID #50270590 Report a problem | ||
| 4/25/2023 | Sold | $250,000-2%$102/sqft |
Source: RANW as distributed by MLS GRID #50270590 Report a problem | ||
| 2/24/2023 | Contingent | $255,000$104/sqft |
Source: WIREX MLS #50270590 Report a problem | ||
| 2/14/2023 | Price change | $255,000-1.9%$104/sqft |
Source: RANW as distributed by MLS GRID #50270590 Report a problem | ||
| 2/1/2023 | Listed for sale | $260,000+98.5%$106/sqft |
Source: RANW as distributed by MLS GRID #50270590 Report a problem | ||
| 2/1/2017 | Sold | $131,000-9.3%$53/sqft |
Source: Public Record Report a problem | ||
| 10/29/2016 | Listing removed | $144,500$59/sqft |
Source: First Weber Group #50150684 Report a problem | ||
| 9/9/2016 | Price change | $144,500-0.3%$59/sqft |
Source: First Weber Group #50150684 Report a problem | ||
| 7/21/2016 | Price change | $144,900-3.1%$59/sqft |
Source: First Weber Group #50144310 Report a problem | ||
| 6/16/2016 | Listed for sale | $149,500$61/sqft |
Source: First Weber Group #50144310 Report a problem | ||
Public tax history
| Year | Property taxes | Tax assessment |
|---|---|---|
| 2025 | $4,499 +5.4% | $249,500 |
| 2024 | $4,268 +2.6% | $249,500 |
| 2023 | $4,161 +40.4% | $249,500 +97.4% |
| 2022 | $2,964 -2.6% | $126,400 |
| 2021 | $3,042 -3.7% | $126,400 |
| 2020 | $3,160 +3% | $126,400 |
| 2019 | $3,067 -8.9% | $126,400 |
| 2018 | $3,368 +2.6% | $126,400 |
| 2017 | $3,284 -4.7% | $126,400 |
| 2016 | $3,447 | $126,400 |
| 2015 | $3,447 +2.6% | $126,400 |
| 2014 | $3,359 +0.1% | $126,400 |
| 2013 | $3,357 +5.1% | $126,400 |
| 2011 | $3,196 -0.1% | $126,400 |
| 2010 | $3,199 +6.7% | $126,400 |
| 2009 | $2,997 | $126,400 |
Find assessor info on the county website
Monthly payment
Est. payment
Payment breakdown
Explore the cost of this home by adjusting the details. Changes won't be saved.Climate risks
Neighborhood: 54981
Nearby schools
Schools provided by the listing agent
- Elementary: Waupaca
- Middle: Waupaca
- High: Waupaca
Source: RANW as distributed by MLS GRID. This data may not be complete. We recommend contacting the local school district to confirm school assignments for this home.
Similar homes
- $275,0003 bd2 ba2k sqft119 W Badger St, Waupaca, WI 54981For Sale
 MLS ID #50330490, Ben J Lyons. RANW as distributed by MLS GRID
- $329,9005 bd3 ba2.2k sqft1103 BERLIN STREET, Waupaca, WI 54981Active
 MLS ID #22605520, THE LEGACY GROUP. WIREX MLS
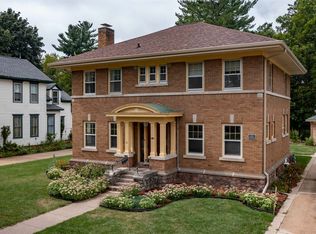
- $293,0004 bd2 ba2.3k sqft510 Jefferson St, Waupaca, WI 54981For Sale
 MLS ID #50332217, Ben J Lyons. RANW as distributed by MLS GRID
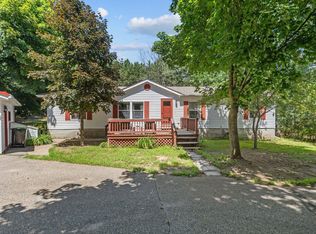
- $280,0003 bd2 ba1.5k sqftE2614 Marion Ln, Waupaca, WI 54981For Sale
 MLS ID #50329312, Kim R Batterman. RANW as distributed by MLS GRID
