Timeless character meets modern updates in the heart of Waupaca! Offering over 2,100 square feet of living space, this charming 4-bedroom, 2-full-bath home is filled with original character, beautiful architectural details, and thoughtful improvements throughout. Step inside to a welcoming foyer that leads to spacious living areas featuring gorgeous hardwood floors, a formal dining room, and a kitchen full of charm. The main level also offers a full bathroom and a three-season room, perfect for relaxing and enjoying the changing seasons. Upstairs, you’ll find four generously sized bedrooms and an additional beautifully remodeled bathroom. Major updates, including electrical, roofing, bathroom renovations, and more, provide added peace of mind!
Active-no offer
$219,900
515 S Main St, Waupaca, WI 54981
4beds
2,176sqft
Single Family Residence
Built in 1900
7,405 Square Feet Lot
$218,100 Zestimate®
$101/sqft
$-- HOA
What's special
Beautifully remodeled bathroomFour generously sized bedroomsWelcoming foyerOriginal characterBeautiful architectural detailsGorgeous hardwood floorsKitchen full of charm
- 29 days
- 1,772
- 160
Likely to sell faster than
Zillow last checked:
Listing updated:
Listed by:
Nikki M Free 920-284-9732,
Coaction Real Estate, LLC
Source: RANW as distributed by MLS GRID,MLS#: 50334635
Facts & features
Interior
Bedrooms & bathrooms
- Bedrooms: 4
- Bathrooms: 2
- Full bathrooms: 2
Bedroom 1
- Level: Upper
- Dimensions: 19x15
Bedroom 2
- Level: Upper
- Dimensions: 13x11
Bedroom 3
- Level: Upper
- Dimensions: 15x9
Bedroom 4
- Level: Upper
- Dimensions: 13x9
Family room
- Level: Main
- Dimensions: 15x13
Formal dining room
- Level: Main
- Dimensions: 15x11
Kitchen
- Level: Main
- Dimensions: 15x13
Living room
- Level: Main
- Dimensions: 15x11
Heating
- Forced Air
Cooling
- Forced Air
Appliances
- Included: Dishwasher, Range, Refrigerator
Features
- At Least 1 Bathtub, Breakfast Bar, Cable Available, High Speed Internet, Walk-in Shower, Formal Dining
- Flooring: Wood/Simulated Wood Fl
- Basement: Full
- Has fireplace: No
- Fireplace features: None
Interior area
- Total interior livable area: 2,176 sqft
- Finished area above ground: 2,176
- Finished area below ground: 0
Property
Parking
- Total spaces: 1
- Parking features: Detached
- Garage spaces: 1
Accessibility
- Accessibility features: 1st Floor Full Bath, Laundry 1st Floor, Stall Shower
Features
- Fencing: Fenced
Lot
- Size: 7,405 Square Feet
- Features: Sidewalk
Details
- Parcel number: 34307065
- Zoning: Residential
Construction
Type & style
- Home type: SingleFamily
- Architectural style: Farmhouse
- Property subtype: Single Family Residence
Materials
- Vinyl Siding
- Foundation: Stone
Condition
- New construction: No
- Year built: 1900
Utilities & green energy
- Sewer: Public Sewer
- Water: Public
Community & HOA
Location
- Region: Waupaca
Financial & listing details
- Price per square foot: $101/sqft
- Tax assessed value: $159,900
- Annual tax amount: $2,519
- Date on market: 10/20/2026
- Inclusions: Oven/Range, Refrigerator, Dishwasher
Estimated market value
$218,100
$207,000 - $229,000
$1,859/mo
Price history
| Date | Event | Price |
|---|---|---|
| 10/20/2026 | Listed for sale | $219,900+84%$101/sqft |
Source: RANW as distributed by MLS GRID #50334635 Report a problem | ||
| 3/25/2026 | Sold | $119,500+3%$55/sqft |
Source: Public Record Report a problem | ||
| 3/29/2019 | Sold | $116,000-3.3%$53/sqft |
Source: RANW as distributed by MLS GRID #50192716 Report a problem | ||
| 3/29/2019 | Pending sale | $119,900$55/sqft |
Source: First Weber, Inc #50192716 Report a problem | ||
| 1/16/2019 | Price change | $119,900-1.6%$55/sqft |
Source: First Weber, Inc #50192716 Report a problem | ||
| 11/5/2018 | Price change | $121,900-4.7%$56/sqft |
Source: First Weber, Inc #50192716 Report a problem | ||
| 10/4/2018 | Listed for sale | $127,900+23%$59/sqft |
Source: First Weber, Inc #50192716 Report a problem | ||
| 6/10/2005 | Sold | $104,000$48/sqft |
Source: Public Record Report a problem | ||
Public tax history
| Year | Property taxes | Tax assessment |
|---|---|---|
| 2025 | $2,520 +5.4% | $140,900 |
| 2024 | $2,391 +2.6% | $140,900 |
| 2023 | $2,330 +3.4% | $140,900 +45.9% |
| 2022 | $2,254 -2.5% | $96,600 |
| 2021 | $2,312 -3.8% | $96,600 |
| 2020 | $2,403 +3.1% | $96,600 |
| 2019 | $2,331 -8.8% | $96,600 |
| 2018 | $2,556 +2.6% | $96,600 |
| 2017 | $2,492 -4.7% | $96,600 |
| 2016 | $2,617 | $96,600 |
| 2015 | $2,617 +2.6% | $96,600 |
| 2014 | $2,550 +0% | $96,600 |
| 2013 | $2,550 +5% | $96,600 |
| 2011 | $2,428 -0.1% | $96,600 |
| 2010 | $2,430 +6.8% | $96,600 |
| 2009 | $2,276 | $96,600 |
Find assessor info on the county website
Monthly payment
Est. payment
Payment breakdown
Explore the cost of this home by adjusting the details. Changes won't be saved.Climate risks
Neighborhood: 54981
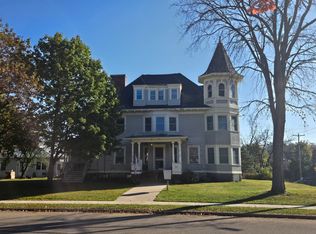
Similar homes
- $293,0004 bd2 ba2.3k sqft510 Jefferson St, Waupaca, WI 54981For Sale
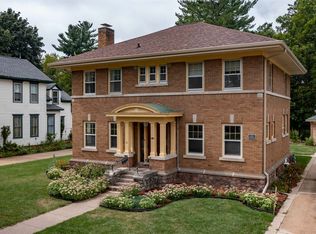 MLS ID #50332217, Ben J Lyons. RANW as distributed by MLS GRID
- $229,7002 bd2 ba1.2k sqft205 N Harrison St, Waupaca, WI 54981For Sale
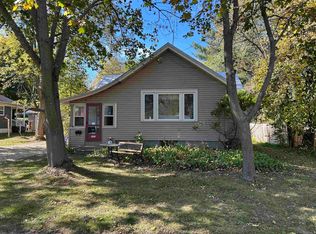 MLS ID #50334476, Danielle R Vassar. RANW as distributed by MLS GRID
- $214,9003 bd1 ba1.8k sqft416 W Fulton St, Waupaca, WI 54981For Sale
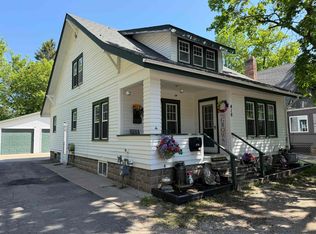 MLS ID #50326206, Payton L Gunderson. RANW as distributed by MLS GRID
- $275,0003 bd2 ba2k sqft119 W Badger St, Waupaca, WI 54981For Sale
 MLS ID #50330490, Ben J Lyons. RANW as distributed by MLS GRID
