A-Frame Retreat nestled on 1.64 Wooded Acres in the Winneconne School District! Discover the perfect blend of character, privacy, and functionality in this unique home. Inside, you’ll find 3 bedrooms, 2½ baths, as well as a spacious LR featuring a towering ceiling of beautiful natural wood, and a stunning stone fireplace that creates a warm and inviting gathering space. The impressive exterior offers a large deck, then there’s the shop! The large heated and fully wired shop/garage is a highlight, offering incredible space for hobbies, projects, storage, toys, or a serious workshop. A heavy-duty compressor and ventilation system is included, adding even more value and functionality. Combined with the private wooded setting, this property offers a rare opportunity. LL open ceiling joists.
Active-no offer
$474,900
6331 County Road M, Winneconne, WI 54986
3beds
3,684sqft
Single Family Residence
Built in 1970
1.64 Acres Lot
$465,300 Zestimate®
$129/sqft
$-- HOA
What's special
Stunning stone fireplaceLl open ceiling joistsLarge deckPrivate wooded setting
- 14 days
- 1,784
- 156
Zillow last checked:
Listing updated:
Listed by:
Kelly A Swoger Office:920-582-4011,
Beiser Realty, LLC
Source: RANW as distributed by MLS GRID,MLS#: 50333682
Facts & features
Interior
Bedrooms & bathrooms
- Bedrooms: 3
- Bathrooms: 3
- Full bathrooms: 2
- 1/2 bathrooms: 1
Bedroom 1
- Level: Upper
- Dimensions: 16x20
Bedroom 2
- Level: Upper
- Dimensions: 11x12
Bedroom 3
- Level: Upper
- Dimensions: 10x11
Family room
- Level: Main
- Dimensions: 17x19
Kitchen
- Level: Main
- Dimensions: 15x20
Living room
- Level: Main
- Dimensions: 15x23
Other
- Description: Rec Room
- Level: Lower
- Dimensions: 31x16
Other
- Description: Den/Office
- Level: Lower
- Dimensions: 13x16
Other
- Description: Laundry
- Level: Main
- Dimensions: 5x3
Other
- Description: Foyer
- Level: Main
- Dimensions: 7x10
Heating
- Forced Air
Cooling
- Forced Air
Appliances
- Included: Dishwasher, Dryer, Microwave, Range, Refrigerator, Washer, Water Softener Owned
Features
- At Least 1 Bathtub, Vaulted Ceiling(s)
- Basement: Full,Toilet Only,Finished
- Number of fireplaces: 1
- Fireplace features: Wood Burning, One
Interior area
- Total interior livable area: 3,684 sqft
- Finished area above ground: 2,584
- Finished area below ground: 1,100
Property
Parking
- Total spaces: 4
- Parking features: Detached, Heated Garage, Tandem
- Garage spaces: 4
Accessibility
- Accessibility features: Laundry 1st Floor, Stall Shower
Features
- Patio & porch: Deck
Lot
- Size: 1.64 Acres
- Features: Wooded
Details
- Parcel number: 030018104
- Zoning: Agricultural
Construction
Type & style
- Home type: SingleFamily
- Architectural style: A-Frame
- Property subtype: Single Family Residence
Materials
- Vinyl Siding
- Foundation: Block
Condition
- New construction: No
- Year built: 1970
Utilities & green energy
- Sewer: Conventional Septic
- Water: Well
Community & HOA
Location
- Region: Winneconne
Financial & listing details
- Price per square foot: $129/sqft
- Tax assessed value: $249,400
- Annual tax amount: $3,318
- Date on market: 10/2/2026
Estimated market value
$465,300
$442,000 - $489,000
$3,655/mo
Price history
| Date | Event | Price |
|---|---|---|
| 10/2/2026 | Listed for sale | $474,900+102.1%$129/sqft |
Source: RANW as distributed by MLS GRID #50333682 Report a problem | ||
| 10/8/2020 | Sold | $235,000$64/sqft |
Source: Public Record Report a problem | ||
Public tax history
| Year | Property taxes | Tax assessment |
|---|---|---|
| 2024 | $3,122 +3.8% | $249,400 |
| 2023 | $3,009 +6.5% | $249,400 |
| 2022 | $2,826 +1.7% | $249,400 +44.4% |
| 2021 | $2,780 -2.2% | $172,700 |
| 2020 | $2,842 +4.3% | $172,700 |
| 2019 | $2,724 | $172,700 |
| 2018 | $2,724 -1.2% | $172,700 |
| 2017 | $2,759 | $172,700 |
| 2016 | -- | $172,700 |
| 2015 | -- | $172,700 |
| 2014 | -- | $172,700 |
| 2013 | -- | $172,700 |
| 2012 | $3,028 -4% | $172,700 +0.2% |
| 2011 | $3,155 -1.7% | $172,400 |
| 2010 | $3,209 +5.2% | $172,400 |
| 2009 | $3,050 +2.2% | $172,400 |
| 2008 | $2,984 +4.4% | $172,400 |
| 2007 | $2,860 +7.6% | $172,400 |
| 2006 | $2,657 -24.9% | $172,400 +22.1% |
| 2005 | $3,539 -5.3% | $141,200 +0% |
| 2004 | $3,737 +8.5% | $141,160 |
| 2003 | $3,443 +4.8% | $141,160 |
| 2002 | $3,286 +3.8% | $141,160 |
| 2001 | $3,166 +14.7% | $141,160 |
| 2000 | $2,759 | $141,160 |
Find assessor info on the county website
Monthly payment
Est. payment
Payment breakdown
Explore the cost of this home by adjusting the details. Changes won't be saved.Climate risks
Neighborhood: 54986
Similar homes
- $475,0003 bd3 ba3.1k sqft1580 Arboretum Dr, Oshkosh, WI 54901For Sale
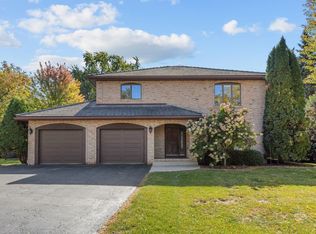 MLS ID #50333980, Meghan N Pingel. RANW as distributed by MLS GRID
 - $400,0004 bd3 ba2.4k sqft110 Woodside Ct, Neenah, WI 54956For Sale
 MLS ID #50334266, Payton Krueger. RANW as distributed by MLS GRID
 - $499,9004 bd3 ba2.8k sqft207 W Clark St, Weyauwega, WI 54983For Sale
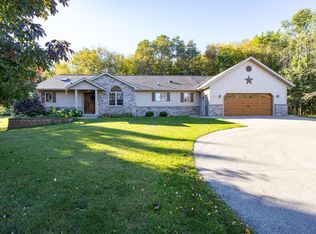 MLS ID #50333793, Stacey L Hennessey. RANW as distributed by MLS GRID
 - $419,9983 bd2 ba3.3k sqft4030 Prairie Ln, Oshkosh, WI 54901For Sale
 MLS ID #50334178, Emily S Stryker. RANW as distributed by MLS GRID
