Exceptional waterfront living on South Asylum Bay! Perfectly positioned on approximately 230 feet of lake frontage, this impressive home offers spectacular wide-open water views and a truly remarkable setting. Built in 2002 with 100% brick construction and quality craftsmanship throughout, the home features 2,994 sq. ft., 4 bedrooms, 2.5 baths, a grand entryway, full basement and heated 3-car garage. Step outside to the large paver patio and enjoy the peaceful waterfront setting, beautiful lake views and the abundant wildlife that adds to this exceptional setting. A rare opportunity to own substantial frontage, quality construction and an exceptional home in one outstanding package. A truly one-of-a-kind property that cannot be duplicated. Schedule your private showing today!
Active-offer no bump
$1,200,000
3300 Harbor Bay Rd, Oshkosh, WI 54901
4beds
2,994sqft
Single Family Residence
Built in 2002
0.92 Acres Lot
$1,188,000 Zestimate®
$401/sqft
$-- HOA
What's special
Full basementQuality craftsmanship throughoutBeautiful lake viewsGrand entrywayPeaceful waterfront settingLarge paver patioAbundant wildlife
- 32 days
- 1,249
- 26
Zillow last checked:
Listing updated:
Listed by:
Mark W Showers 920-216-3859,
Equity Fighters
Source: RANW as distributed by MLS GRID,MLS#: 50332141
Facts & features
Interior
Bedrooms & bathrooms
- Bedrooms: 4
- Bathrooms: 3
- Full bathrooms: 2
- 1/2 bathrooms: 1
Bedroom 1
- Level: Main
- Dimensions: 13X20
Bedroom 2
- Level: Main
- Dimensions: 13X13
Bedroom 3
- Level: Main
- Dimensions: 12X13
Bedroom 4
- Level: Main
- Dimensions: 12X12
Dining room
- Level: Main
- Dimensions: 8X15
Family room
- Level: Main
- Dimensions: 12X14
Formal dining room
- Level: Main
- Dimensions: 12X15
Kitchen
- Level: Main
- Dimensions: 15X16
Living room
- Level: Main
- Dimensions: 23X24
Other
- Description: Foyer
- Level: Main
- Dimensions: 8X13
Other
- Description: Laundry
- Level: Main
- Dimensions: 8X14
Cooling
- Central Air
Features
- Basement: Full,Sump Pump
- Number of fireplaces: 2
- Fireplace features: Two, Gas
Interior area
- Total interior livable area: 2,994 sqft
- Finished area above ground: 2,994
- Finished area below ground: 0
Property
Parking
- Total spaces: 3
- Parking features: Attached, Heated Garage
- Attached garage spaces: 3
Accessibility
- Accessibility features: 1st Floor Full Bath, Laundry 1st Floor, Open Floor Plan
Features
- On waterfront: Yes
- Waterfront features: Lake
- Body of water: South Asylum Bay
Lot
- Size: 0.92 Acres
Details
- Parcel number: 91550370000
- Zoning: Residential
Construction
Type & style
- Home type: SingleFamily
- Property subtype: Single Family Residence
Materials
- Brick
- Foundation: Poured Concrete
Condition
- New construction: No
- Year built: 2002
Utilities & green energy
- Sewer: Public Sewer
- Water: Public
Community & HOA
Location
- Region: Oshkosh
Financial & listing details
- Price per square foot: $401/sqft
- Tax assessed value: $996,700
- Annual tax amount: $17,821
- Date on market: 9/3/2026
- Inclusions: Stove, Refrigerator, Dishwasher, Washer & Dryer.
Estimated market value
$1,188,000
$1.13M - $1.25M
$3,164/mo
Price history
| Date | Event | Price |
|---|---|---|
| 9/8/2026 | Contingent | $1,200,000$401/sqft |
Source:  WIREX MLS #50332141 Report a problem WIREX MLS #50332141 Report a problem | ||
| 9/3/2026 | Listed for sale | $1,200,000$401/sqft |
Source: RANW as distributed by MLS GRID #50332141 Report a problem | ||
Public tax history
| Year | Property taxes | Tax assessment |
|---|---|---|
| 2024 | $18,587 +1.2% | $996,700 +58.6% |
| 2023 | $18,360 +0.9% | $628,600 |
| 2022 | $18,191 | $628,600 |
| 2021 | -- | $628,600 |
| 2020 | -- | $628,600 |
| 2019 | $15,376 | $628,600 |
| 2018 | $15,376 -1.5% | $628,600 |
| 2017 | $15,617 +2.8% | $628,600 +5.4% |
| 2016 | $15,188 +4.2% | $596,600 |
| 2015 | $14,572 -15.7% | $596,600 |
| 2014 | $17,281 +17.1% | $596,600 |
| 2013 | $14,756 +0.7% | $596,600 |
| 2012 | $14,650 +3.3% | $596,600 |
| 2011 | $14,189 -0.2% | $596,600 |
| 2010 | $14,211 +4.8% | $596,600 |
| 2009 | $13,560 +2.3% | $596,600 |
| 2008 | $13,255 +0.6% | $596,600 |
| 2007 | $13,173 | $596,600 |
| 2006 | -- | $596,600 |
| 2005 | $12,475 +5.4% | $596,600 +48.3% |
| 2004 | $11,835 +6.8% | $402,400 |
| 2003 | $11,086 +27.3% | $402,400 +26.2% |
| 2002 | $8,710 +425.1% | $318,800 +333.7% |
| 2000 | $1,659 | $73,500 |
Find assessor info on the county website
Monthly payment
Est. payment
Payment breakdown
Explore the cost of this home by adjusting the details. Changes won't be saved.Climate risks
Neighborhood: 54901
Similar homes
- $875,0005 bd4 ba4.4k sqft1936 E Murdock Ave, Oshkosh, WI 54901For Sale
 MLS ID #50333554, Megan H Lang. RANW as distributed by MLS GRID
 - $750,0004 bd5 ba3.4k sqft1905 Hickory LANE, Oshkosh, WI 54901Active
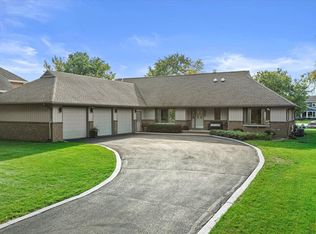 MLS ID #1979594, HIGHMARK RE Group*. WIREX MLS
 - $624,9004 bd4 ba4.1k sqft1055 Zacher Dr, Oshkosh, WI 54901For Sale
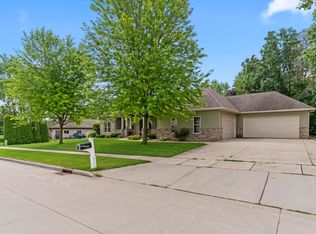 MLS ID #50329082, Kyle D Meyer. RANW as distributed by MLS GRID
 - $749,9002 bd2 ba2.3k sqft4879 County Road A, Oshkosh, WI 54901For Sale
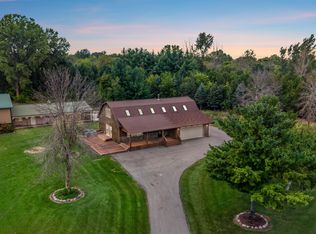 MLS ID #50332814, Jenny E Diedrick. RANW as distributed by MLS GRID
