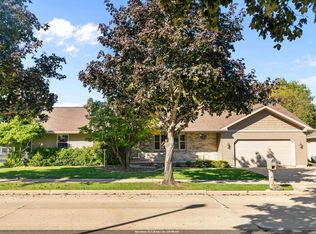
Step inside to this stunning custom-built ranch featuring an open-concept design and exceptional finishes throughout. Maple floors welcome you from the foyer, with a formal dining room offering the perfect space for entertaining. The gourmet kitchen showcases quartz countertops, a sprawling island, Viking and Frigidaire appliances, and a walk-in pantry. The inviting family room features custom cherry built-ins. A patio door leads to the covered porch overlooking the beautifully maintained yard and private backyard views. The spacious primary suite offers a walk-in closet and a luxurious bath with dual vanities, heated tile floors, and a zero-entry tiled shower. A versatile flex room provides the perfect space for a home office or exercise room. Allow for 24 hour binding acceptance.
Active-offer no bump
Price cut: $15K (9/23)
$624,000
4130 Twilight Ct, Oshkosh, WI 54904
4beds
3,563sqft
Single Family Residence
Built in 2004
0.55 Acres Lot
$623,500 Zestimate®
$175/sqft
$-- HOA
What's special
- 57 days
- 1,073
- 31
Zillow last checked:
Listing updated:
Listed by:
Marie A McKellips PREF:262-893-6154,
First Weber Oshkosh
Source: RANW as distributed by MLS GRID,MLS#: 50330990
Facts & features
Interior
Bedrooms & bathrooms
- Bedrooms: 4
- Bathrooms: 3
- Full bathrooms: 3
Bedroom 1
- Level: Main
- Dimensions: 13x16
Bedroom 2
- Level: Main
- Dimensions: 12x11
Bedroom 3
- Level: Main
- Dimensions: 11x14
Bedroom 4
- Level: Lower
- Dimensions: 12x15
Dining room
- Level: Main
- Dimensions: 11x10
Family room
- Level: Main
- Dimensions: 23x15
Formal dining room
- Level: Main
- Dimensions: 12x12
Kitchen
- Level: Main
- Dimensions: 12x11
Living room
- Level: Main
- Dimensions: 14x17
Other
- Description: Foyer
- Level: Main
- Dimensions: 6x7
Other
- Description: Theatre Room
- Level: Lower
- Dimensions: 22x17
Other
- Description: Exercise Room
- Level: Lower
- Dimensions: 15x15
Other
- Description: Laundry
- Level: Main
- Dimensions: 7x6
Heating
- Forced Air, Zoned
Cooling
- Forced Air, Central Air
Appliances
- Included: Dishwasher, Disposal, Microwave, Range, Refrigerator, Washer, Water Softener Owned
Features
- At Least 1 Bathtub, Cable Available, High Speed Internet, Kitchen Island, Pantry, Split Bedroom, Walk-In Closet(s), Walk-in Shower, Formal Dining
- Flooring: Wood/Simulated Wood Fl
- Basement: 8Ft+ Ceiling,Full,Sump Pump,Emergency Generator,Finished
- Number of fireplaces: 1
- Fireplace features: One, Gas
Interior area
- Total interior livable area: 3,563 sqft
- Finished area above ground: 2,141
- Finished area below ground: 1,422
Video & virtual tour
Property
Parking
- Total spaces: 3
- Parking features: Attached, Garage Door Opener
- Attached garage spaces: 3
Accessibility
- Accessibility features: 1st Floor Bedroom, 1st Floor Full Bath, Laundry 1st Floor, Open Floor Plan
Features
- Patio & porch: Deck, Patio
Lot
- Size: 0.55 Acres
- Features: Cul-De-Sac, Rural - Subdivision
Details
- Parcel number: 0023242
- Zoning: Residential
Construction
Type & style
- Home type: SingleFamily
- Architectural style: Ranch
- Property subtype: Single Family Residence
Materials
- Aluminum Siding, Brick, Vinyl Siding
- Foundation: Poured Concrete
Condition
- New construction: No
- Year built: 2004
Utilities & green energy
- Sewer: Public Sewer
- Water: Public
Community & HOA
Community
- Security: Security System
Location
- Region: Oshkosh
Financial & listing details
- Price per square foot: $175/sqft
- Tax assessed value: $613,900
- Annual tax amount: $8,074
- Date on market: 8/14/2026
- Inclusions: Custom window treatments and blinds, theatre room projector/receiver, theater room seating, generator, home security system, 3 TVs.
- Exclusions: Sellers personal property.
Estimated market value
$623,500
$592,000 - $655,000
$3,698/mo
Price history
| Date | Event | Price |
|---|---|---|
| 9/29/2026 | Contingent | $624,000$175/sqft |
Source:  WIREX MLS #50330990 Report a problem WIREX MLS #50330990 Report a problem | ||
| 9/23/2026 | Price change | $624,000-2.3%$175/sqft |
Source: RANW as distributed by MLS GRID #50330990 Report a problem | ||
| 8/14/2026 | Listed for sale | $639,000+66%$179/sqft |
Source: RANW as distributed by MLS GRID #50330990 Report a problem | ||
| 3/24/2021 | Listing removed | -- |
Source: Owner Report a problem | ||
| 3/16/2013 | Sold | $385,000-3.7%$108/sqft |
Source: RANW as distributed by MLS GRID #50064362 Report a problem | ||
| 10/5/2012 | Listed for sale | $399,900+433.2%$112/sqft |
Source: Owner Report a problem | ||
| 7/20/2009 | Sold | $75,000$21/sqft |
Source: Public Record Report a problem | ||
Public tax history
| Year | Property taxes | Tax assessment |
|---|---|---|
| 2024 | $7,893 -9.9% | $613,900 +32.5% |
| 2023 | $8,762 +2.9% | $463,200 |
| 2022 | $8,519 +9.9% | $463,200 |
| 2021 | $7,753 +11.5% | $463,200 +5.2% |
| 2020 | $6,952 -1.4% | $440,200 +14.9% |
| 2019 | $7,055 | $383,000 |
| 2018 | $7,055 -0.1% | $383,000 |
| 2017 | $7,062 | $383,000 |
| 2016 | -- | $383,000 |
| 2015 | -- | $383,000 |
| 2014 | -- | $383,000 -10.7% |
| 2012 | $8,901 -4.7% | $428,900 |
| 2011 | $9,341 +25.5% | $428,900 +33.7% |
| 2010 | $7,442 +0.3% | $320,900 |
| 2009 | $7,416 +12% | $320,900 |
| 2008 | $6,623 +1.2% | $320,900 |
| 2007 | $6,543 +2.5% | $320,900 |
| 2006 | $6,382 | $320,900 |
Find assessor info on the county website
Monthly payment
Est. payment
Payment breakdown
Explore the cost of this home by adjusting the details. Changes won't be saved.Climate risks
Neighborhood: 54904
Similar homes
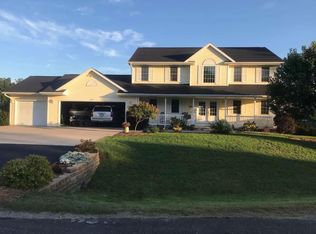
- $539,9005 bd5 ba3k sqft1914 Amy Jo Dr, Oshkosh, WI 54904For Sale
 MLS ID #50331711, Megan H Lang. RANW as distributed by MLS GRID
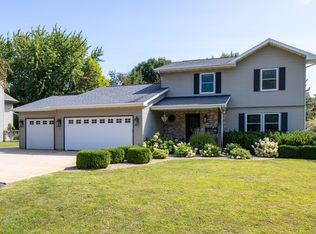
 - $539,9004 bd3 ba2.6k sqft140 Thackery Dr, Oshkosh, WI 54904For Sale
 MLS ID #50333319, Megan H Lang. RANW as distributed by MLS GRID
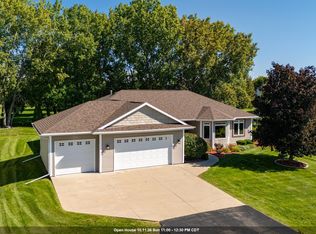
 - $624,9004 bd4 ba4.1k sqft1055 Zacher Dr, Oshkosh, WI 54901For Sale
 MLS ID #50329082, Kyle D Meyer. RANW as distributed by MLS GRID
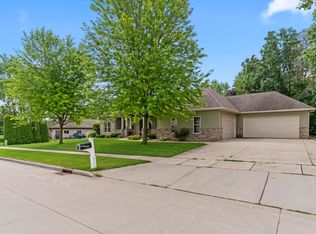
 - $395,0003 bd3 ba2.7k sqft151 Graceland Dr, Oshkosh, WI 54904For Sale
 MLS ID #50333760, Jill M Valdez. RANW as distributed by MLS GRID
