This exquisitely restored home is a one-of-a-kind property that blends timeless vintage charm with modern elegance. Featuring numerous upgrades and exceptional character, the home offers 12-foot ceilings, 8-foot windows, and hardwood floors throughout. Additional highlights include six spacious bedrooms, six and a half bathrooms, two sun porches, a fenced patio garden with pergola, and a bonus carriage house above the garage that provides additional living space. Currently operating as a boutique inn, this unique property offers endless possibilities for residential, hospitality, or investment use.
Active-no offer
$559,000
143 Church Ave, Oshkosh, WI 54901
6beds
4,299sqft
Single Family Residence
Built in 1900
7,840 Square Feet Lot
$554,600 Zestimate®
$130/sqft
$-- HOA
What's special
Additional living spaceSix spacious bedroomsHardwood floors throughoutTwo sun porches
- 171 days
- 387
- 15
Zillow last checked:
Listing updated:
Listed by:
Wendy Hielsberg OFF-D:920-379-6573,
First Weber Oshkosh
Source: RANW as distributed by MLS GRID,MLS#: 50324443
Facts & features
Interior
Bedrooms & bathrooms
- Bedrooms: 6
- Bathrooms: 7
- Full bathrooms: 6
- 1/2 bathrooms: 1
Bedroom 1
- Level: Upper
- Dimensions: 18x18
Bedroom 2
- Level: Upper
- Dimensions: 14x14
Bedroom 3
- Level: Upper
- Dimensions: 12x12
Bedroom 4
- Level: Main
- Dimensions: 16x16
Bedroom 5
- Level: Main
- Dimensions: 12x22
Formal dining room
- Level: Main
- Dimensions: 17x13
Kitchen
- Level: Main
- Dimensions: 12x9
Living room
- Level: Main
- Dimensions: 17x18
Other
- Description: 4 Season Room
- Level: Main
- Dimensions: 19x10
Other
- Description: 4 Season Room
- Level: Main
- Dimensions: 17x7
Cooling
- Central Air
Features
- High Speed Internet, Vaulted Ceiling(s), Walk-in Shower
- Basement: Partial
- Number of fireplaces: 1
- Fireplace features: One, Pellet Stove
Interior area
- Total interior livable area: 4,299 sqft
- Finished area above ground: 4,299
- Finished area below ground: 0
Property
Parking
- Total spaces: 1
- Parking features: Detached
- Garage spaces: 1
Accessibility
- Accessibility features: 1st Floor Bedroom, 1st Floor Full Bath
Features
- Patio & porch: Patio
- Exterior features: Sprinkler System
- Has spa: Yes
- Spa features: Bath
- Fencing: Fenced
Lot
- Size: 7,840 Square Feet
- Dimensions: 62x130
Details
- Additional structures: Gazebo
- Parcel number: 0701440000
- Zoning: Residential
Construction
Type & style
- Home type: SingleFamily
- Property subtype: Single Family Residence
Materials
- Brick
- Foundation: Stone
Condition
- New construction: No
- Year built: 1900
Utilities & green energy
- Sewer: Public Sewer
- Water: Public
Community & HOA
Location
- Region: Oshkosh
Financial & listing details
- Price per square foot: $130/sqft
- Tax assessed value: $177,300
- Annual tax amount: $3,086
- Date on market: 4/28/2026
Estimated market value
$554,600
$527,000 - $582,000
Not available
Price history
| Date | Event | Price |
|---|---|---|
| 4/28/2026 | Listed for sale | $559,000-3.5%$130/sqft |
Source: RANW as distributed by MLS GRID #50324443 Report a problem | ||
| 12/18/2025 | Listing removed | $579,000$135/sqft |
Source:  WIREX MLS #50313968 Report a problem WIREX MLS #50313968 Report a problem | ||
| 8/25/2025 | Listed for sale | $579,000+43%$135/sqft |
Source: RANW as distributed by MLS GRID #50313968 Report a problem | ||
| 4/23/2021 | Sold | $405,000+3.9%$94/sqft |
Source: RANW as distributed by MLS GRID #50213717 Report a problem | ||
| 1/19/2021 | Listed for sale | $389,900-2.5%$91/sqft |
Source: RANW as distributed by MLS GRID #50213717 Report a problem | ||
| 6/12/2020 | Listing removed | $399,900$93/sqft |
Source: First Weber, Realtors, Oshkosh #50213717 Report a problem | ||
| 11/5/2019 | Price change | $399,900-2.5%$93/sqft |
Source: First Weber Group #50213717 Report a problem | ||
| 9/16/2019 | Price change | $410,000-3.5%$95/sqft |
Source: Owner Report a problem | ||
| 9/13/2019 | Price change | $425,000-14.8%$99/sqft |
Source: Owner Report a problem | ||
| 5/26/2019 | Listed for sale | $499,000-22%$116/sqft |
Source: Owner Report a problem | ||
| 3/11/2019 | Listing removed | $640,000$149/sqft |
Source: Keller Williams Appleton #50192156 Report a problem | ||
| 9/25/2018 | Listed for sale | $640,000$149/sqft |
Source: Keller Williams Fox Cities #50192156 Report a problem | ||
Public tax history
| Year | Property taxes | Tax assessment |
|---|---|---|
| 2024 | $3,086 -37.2% | $177,300 +0.2% |
| 2023 | $4,915 +0.3% | $176,900 |
| 2022 | $4,899 | $176,900 |
| 2021 | -- | $176,900 +15.7% |
| 2020 | $3,113 -25.8% | $152,900 -13.6% |
| 2019 | $4,198 | $176,900 |
| 2018 | $4,198 -2.2% | $176,900 |
| 2017 | $4,291 +1.2% | $176,900 +4.6% |
| 2016 | $4,241 +5.4% | $169,200 +1.5% |
| 2015 | $4,024 -0.7% | $166,700 |
| 2014 | $4,053 -0.3% | $166,700 |
| 2013 | $4,066 -0.1% | $166,700 |
| 2012 | $4,068 +2.1% | $166,700 |
| 2011 | $3,986 -0.1% | $166,700 |
| 2010 | $3,992 +5% | $166,700 |
| 2009 | $3,800 +2.7% | $166,700 |
| 2008 | $3,702 +7.1% | $166,700 +6.5% |
| 2007 | $3,456 | $156,500 |
| 2006 | -- | $156,500 +30.3% |
| 2005 | $2,511 | $120,100 |
Find assessor info on the county website
Monthly payment
Est. payment
Payment breakdown
Explore the cost of this home by adjusting the details. Changes won't be saved.Climate risks
Neighborhood: 54901
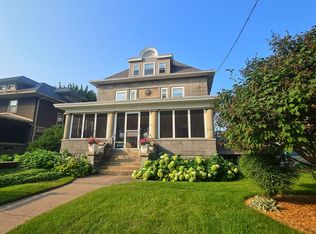
Similar homes
- $499,9005 bd3 ba3.1k sqft823 Washington Ave, Oshkosh, WI 54901For Sale
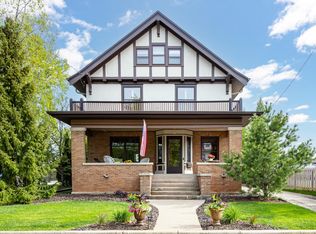 MLS ID #50325814, Megan H Lang. RANW as distributed by MLS GRID
 - $560,0004 bd2 ba2.3k sqft28 Lake St, Oshkosh, WI 54901For Sale
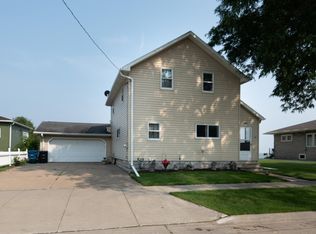 MLS ID #50324121, Kim A Mueller. RANW as distributed by MLS GRID
 - $419,9983 bd2 ba3.3k sqft4030 Prairie Ln, Oshkosh, WI 54901For Sale
 MLS ID #50334178, Emily S Stryker. RANW as distributed by MLS GRID
 - $475,0003 bd3 ba3.1k sqft1580 Arboretum Dr, Oshkosh, WI 54901For Sale
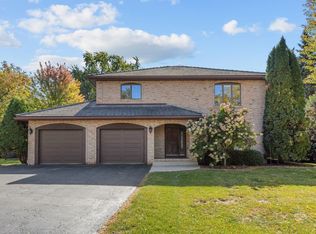 MLS ID #50333980, Meghan N Pingel. RANW as distributed by MLS GRID
