Located at the doorstep of the Washington Avenue Historic District, this stunning English Revival blends timeless character with spaces made for modern living, plus a park-like yard that feels like a private in-town escape! Original woodwork, classic architectural details and incredible craftsmanship flow throughout the spacious, sun-filled layout featuring a gorgeous main floor living room w/ adjacent hearth area, formal dining room and inviting kitchen w/ island. Upstairs offers generous bedrooms w/ beautiful hardwoods, a cozy loft-style family room and flexible home office space. Outside, enjoy multiple areas to play, relax or entertain - surrounded by mature trees + lush landscaping, all just a short walk to Menominee Park + Lake Winnebago!
Active-no offer
Price cut: $25.1K (10/7)
$499,900
823 Washington Ave, Oshkosh, WI 54901
5beds
3,164sqft
Single Family Residence
Built in 1910
0.29 Acres Lot
$-- Zestimate®
$158/sqft
$-- HOA
What's special
Timeless characterIncredible craftsmanshipCozy loft-style family roomOriginal woodworkClassic architectural detailsSpacious sun-filled layoutFlexible home office space
- 149 days
- 799
- 45
Zillow last checked:
Listing updated:
Listed by:
Megan H Lang CELL:920-203-3047,
First Weber Oshkosh
Source: RANW as distributed by MLS GRID,MLS#: 50325814
Facts & features
Interior
Bedrooms & bathrooms
- Bedrooms: 5
- Bathrooms: 3
- Full bathrooms: 2
- 1/2 bathrooms: 1
Bedroom 1
- Level: Upper
- Dimensions: 15x13
Bedroom 2
- Level: Upper
- Dimensions: 13x12
Bedroom 3
- Level: Upper
- Dimensions: 12x11
Bedroom 4
- Level: Upper
- Dimensions: 13x12
Bedroom 5
- Level: Upper
- Dimensions: 17x14
Family room
- Level: Upper
- Dimensions: 20x15
Formal dining room
- Level: Main
- Dimensions: 15x13
Kitchen
- Level: Main
- Dimensions: 13x12
Living room
- Level: Main
- Dimensions: 20x12
Other
- Description: Other - See Remarks
- Level: Upper
- Dimensions: 11x10
Heating
- Forced Air, Radiant
Cooling
- Forced Air
Appliances
- Included: Dishwasher, Dryer, Microwave, Range, Refrigerator, Washer
Features
- Kitchen Island, Formal Dining
- Flooring: Wood/Simulated Wood Fl
- Basement: Full
- Number of fireplaces: 1
- Fireplace features: One, Electric
Interior area
- Total interior livable area: 3,164 sqft
- Finished area above ground: 3,164
- Finished area below ground: 0
Property
Parking
- Total spaces: 2
- Parking features: Detached, Garage Door Opener
- Garage spaces: 2
Accessibility
- Accessibility features: Not Applicable
Features
- Patio & porch: Patio
- Has spa: Yes
- Spa features: Bath
Lot
- Size: 0.29 Acres
- Features: Sidewalk
Details
- Parcel number: 0202560100
- Zoning: Residential
Construction
Type & style
- Home type: SingleFamily
- Architectural style: Other
- Property subtype: Single Family Residence
Materials
- Brick, Stucco
- Foundation: Stone
Condition
- New construction: No
- Year built: 1910
Utilities & green energy
- Sewer: Public Sewer
- Water: Public
Community & HOA
Location
- Region: Oshkosh
Financial & listing details
- Price per square foot: $158/sqft
- Tax assessed value: $201,200
- Annual tax amount: $6,134
- Date on market: 5/20/2026
- Inclusions: Kitchen Island and Stools, Piano, Lower Level: Refrigerator, Freezer and Work Table
Estimated market value
Not available
Estimated sales range
Not available
Not available
Price history
| Date | Event | Price |
|---|---|---|
| 10/7/2026 | Price change | $499,900-4.8%$158/sqft |
Source:  WIREX MLS #50325814 Report a problem WIREX MLS #50325814 Report a problem | ||
| 9/22/2026 | Price change | $525,000-4.5%$166/sqft |
Source: WIREX MLS #50325814 Report a problem | ||
| 7/22/2026 | Price change | $549,900-2.7%$174/sqft |
Source: WIREX MLS #50325814 Report a problem | ||
| 6/26/2026 | Price change | $565,000-3.4%$179/sqft |
Source: WIREX MLS #50325814 Report a problem | ||
| 5/20/2026 | Listed for sale | $585,000$185/sqft |
Source: RANW as distributed by MLS GRID #50325814 Report a problem | ||
Public tax history
| Year | Property taxes | Tax assessment |
|---|---|---|
| 2016 | $5,061 +3.9% | $201,200 |
| 2015 | $4,871 -0.8% | $201,200 |
| 2014 | $4,910 -0.3% | $201,200 |
| 2013 | $4,924 +0.1% | $201,200 |
| 2012 | $4,917 +3.9% | $201,200 |
| 2011 | $4,734 -0.2% | $201,200 |
| 2010 | $4,743 +4.8% | $201,200 |
| 2009 | $4,524 +2.7% | $201,200 |
| 2008 | $4,407 -0.8% | $201,200 |
| 2007 | $4,443 | $201,200 |
| 2006 | -- | $201,200 |
| 2005 | $4,207 -3.6% | $201,200 +35.6% |
| 2004 | $4,364 +6.8% | $148,400 |
| 2003 | $4,088 +2.9% | $148,400 +2.1% |
| 2002 | $3,972 | $145,400 |
| 2001 | -- | $145,400 |
| 2000 | -- | $145,400 |
Find assessor info on the county website
Monthly payment
Est. payment
Payment breakdown
Explore the cost of this home by adjusting the details. Changes won't be saved.Climate risks
Neighborhood: Stevens Park
Similar homes
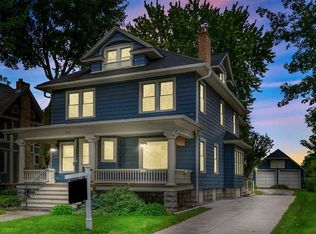
- $449,5004 bd3 ba2.7k sqft1117 Baldwin Ave, Oshkosh, WI 54901For Sale
 MLS ID #50331395, Will Greer. RANW as distributed by MLS GRID
 - $559,0006 bd7 ba4.2k sqft143 Church Ave, Oshkosh, WI 54901For Sale
 MLS ID #50324443, Wendy Hielsberg. RANW as distributed by MLS GRID
 - $524,9003 bd3 ba2k sqft850 Bavarian Ct, Oshkosh, WI 54901For Sale
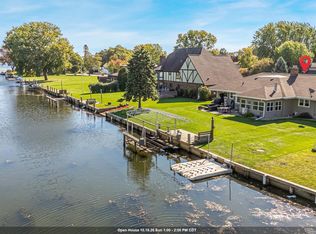 MLS ID #50333877, Lee Anna Greider. RANW as distributed by MLS GRID
 - $560,0004 bd2 ba2.3k sqft28 Lake St, Oshkosh, WI 54901For Sale
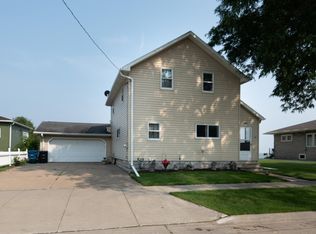 MLS ID #50324121, Kim A Mueller. RANW as distributed by MLS GRID
