Proudly owned and lovingly maintained by the same owner for 49 years! This inviting lakeside home offers year round enjoyment of everything lake life has to offer. Wake up to stunning sunrises and take in the views from a location perfect for both summer boating and winter ice activities.The home features an updated kitchen and baths, plus a first-floor en suite primary bedroom. An additional main-level bedroom is currently used as an office. Spacious upper level bedrooms provide plenty of room for family or guests. The finished lower area offers flexible space for a game room, workout area, or family room.Enjoy added convenience with front and rear garage doors and a ramped deck for easy access. Seller has recently replaced the roof and will be updating electrical box. Move in condition.
Active-no offer
$560,000
28 Lake St, Oshkosh, WI 54901
4beds
2,385sqft
Single Family Residence
Built in 1895
8,712 Square Feet Lot
$559,800 Zestimate®
$235/sqft
$-- HOA
What's special
Lakeside homeAdditional main-level bedroomSpacious upper level bedroomsUpdated kitchen
- 175 days
- 614
- 16
Zillow last checked:
Listing updated:
Listed by:
Kim A Mueller 920-216-3358,
First Weber, Inc.
Source: RANW as distributed by MLS GRID,MLS#: 50324121
Facts & features
Interior
Bedrooms & bathrooms
- Bedrooms: 4
- Bathrooms: 2
- Full bathrooms: 2
Bedroom 1
- Level: Main
- Dimensions: 12x13
Bedroom 2
- Level: Upper
- Dimensions: 16x15
Bedroom 3
- Level: Upper
- Dimensions: 18x13
Bedroom 4
- Level: Main
- Dimensions: 9x11
Family room
- Level: Lower
- Dimensions: 21x17
Formal dining room
- Level: Main
- Dimensions: 15x15
Kitchen
- Level: Main
- Dimensions: 14x16
Living room
- Level: Main
- Dimensions: 14x17
Cooling
- Central Air
Appliances
- Included: Dryer, Microwave, Range, Refrigerator, Washer
Features
- Basement: Full,Partial Fin. Contiguous,Partially Finished,Toilet Only
- Has fireplace: No
- Fireplace features: None
Interior area
- Total interior livable area: 2,385 sqft
- Finished area above ground: 2,028
- Finished area below ground: 357
Property
Parking
- Total spaces: 2
- Parking features: Attached, Garage Door Opener
- Attached garage spaces: 2
Accessibility
- Accessibility features: 1st Floor Bedroom, 1st Floor Full Bath, Low Pile Or No Carpeting
Features
- Patio & porch: Deck, Patio
- On waterfront: Yes
- Waterfront features: Lake
- Body of water: Winnebago
Lot
- Size: 8,712 Square Feet
- Dimensions: 60x146
Details
- Parcel number: 0803790000
- Zoning: Residential
Construction
Type & style
- Home type: SingleFamily
- Property subtype: Single Family Residence
Materials
- Vinyl Siding
- Foundation: Stone
Condition
- New construction: No
- Year built: 1895
Utilities & green energy
- Sewer: Public Sewer
- Water: Public
Community & HOA
Location
- Region: Oshkosh
Financial & listing details
- Price per square foot: $235/sqft
- Tax assessed value: $385,200
- Annual tax amount: $6,714
- Date on market: 4/23/2026
- Inclusions: storage and garden shed.
Estimated market value
$559,800
$532,000 - $588,000
$2,310/mo
Price history
| Date | Event | Price |
|---|---|---|
| 7/14/2026 | Price change | $560,000+1.8%$235/sqft |
Source: RANW as distributed by MLS GRID #50324121 Report a problem | ||
| 6/15/2026 | Listed for sale | $550,000$231/sqft |
Source:  WIREX MLS #50324121 Report a problem WIREX MLS #50324121 Report a problem | ||
| 6/2/2026 | Contingent | $550,000$231/sqft |
Source: WIREX MLS #50324121 Report a problem | ||
| 4/23/2026 | Listed for sale | $550,000$231/sqft |
Source: RANW as distributed by MLS GRID #50324121 Report a problem | ||
| 1/1/2026 | Listing removed | $550,000$231/sqft |
Source: WIREX MLS #50312316 Report a problem | ||
| 7/25/2025 | Listed for sale | $550,000$231/sqft |
Source: RANW as distributed by MLS GRID #50312316 Report a problem | ||
Public tax history
| Year | Property taxes | Tax assessment |
|---|---|---|
| 2024 | $7,974 +13.1% | $385,200 +78.9% |
| 2023 | $7,050 -0.1% | $215,300 |
| 2022 | $7,059 | $215,300 |
| 2021 | -- | $215,300 |
| 2020 | -- | $215,300 |
| 2019 | $5,958 | $215,300 |
| 2018 | $5,958 +13.4% | $215,300 |
| 2017 | $5,254 +8.4% | $215,300 +11.7% |
| 2016 | $4,846 +3.9% | $192,800 |
| 2015 | $4,665 -0.8% | $192,800 |
| 2014 | $4,701 -0.3% | $192,800 |
| 2013 | $4,715 +0.5% | $192,800 +0.6% |
| 2012 | $4,690 +4.1% | $191,700 |
| 2011 | $4,507 -0.2% | $191,700 |
| 2010 | $4,515 +4.8% | $191,700 |
| 2009 | $4,307 +2.7% | $191,700 |
| 2008 | $4,195 -0.9% | $191,700 |
| 2007 | $4,233 | $191,700 |
| 2006 | -- | $191,700 |
| 2005 | $4,008 +7.4% | $191,700 +51.1% |
| 2004 | $3,732 +6.8% | $126,900 |
| 2003 | $3,496 +0.8% | $126,900 |
| 2002 | $3,467 | $126,900 |
| 2001 | -- | $126,900 |
| 2000 | -- | $126,900 |
Find assessor info on the county website
Monthly payment
Est. payment
Payment breakdown
Explore the cost of this home by adjusting the details. Changes won't be saved.Climate risks
Neighborhood: Stevens Park
Similar homes
- $524,9003 bd3 ba2k sqft850 Bavarian Ct, Oshkosh, WI 54901For Sale
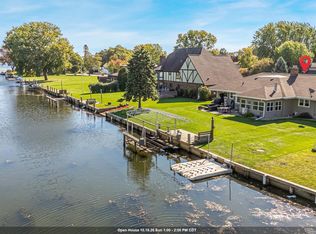 MLS ID #50333877, Lee Anna Greider. RANW as distributed by MLS GRID
 - $449,5004 bd3 ba2.7k sqft1117 Baldwin Ave, Oshkosh, WI 54901For Sale
 MLS ID #50331395, Will Greer. RANW as distributed by MLS GRID
 - $475,0004 bd2 ba2k sqft2104 Hazel St, Oshkosh, WI 54901For Sale
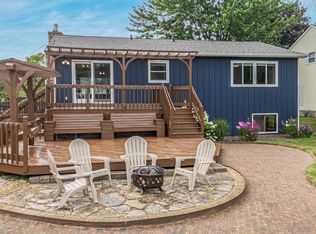 MLS ID #50329603, Mitzie S Klozotsky. RANW as distributed by MLS GRID
 - $539,9004 bd3 ba2.6k sqft140 Thackery Dr, Oshkosh, WI 54904For Sale
 MLS ID #50333319, Megan H Lang. RANW as distributed by MLS GRID
