You'll love this gorgeous 1894 Queen Anne Victorian on historic Algoma Blvd. Pristine original woodwork, beautiful hardwood floors, and intricate architectural details. The thoughtfully updated kitchen and spacious pantry blend classic charm with modern convenience. Updated central air, a whole-house generator, and a new 50-year roof provide peace of mind for years to come. Relax on the iconic wrap-around porch and enjoy the beauty of one of the area's most distinguished historic homes. 3.00% VA ASSUMABLE MORTGAGE - $283k balance can be assumed by any buyer. (VA eligibility not required)
Active-offer w/bump-show
Price cut: $5K (9/11)
$434,900
1133 Algoma Blvd, Oshkosh, WI 54901
4beds
3,360sqft
Single Family Residence
Built in 1894
10,018 Square Feet Lot
$434,600 Zestimate®
$129/sqft
$-- HOA
What's special
Updated central airWhole-house generatorSpacious pantryPristine original woodworkIntricate architectural detailsIconic wrap-around porchBeautiful hardwood floors
- 111 days
- 826
- 56
Zillow last checked:
Listing updated:
Listed by:
Kevin M Dieck 920-702-0144,
Think Hallmark Real Estate,
Madeline J Zempel 920-404-7055,
Think Hallmark Real Estate
Source: RANW as distributed by MLS GRID,MLS#: 50328311
Facts & features
Interior
Bedrooms & bathrooms
- Bedrooms: 4
- Bathrooms: 3
- Full bathrooms: 2
- 1/2 bathrooms: 1
Bedroom 1
- Level: Upper
- Dimensions: 16x14
Bedroom 2
- Level: Upper
- Dimensions: 13x14
Bedroom 3
- Level: Upper
- Dimensions: 12x13
Bedroom 4
- Level: Upper
- Dimensions: 12x14
Formal dining room
- Level: Main
- Dimensions: 12x18
Kitchen
- Level: Main
- Dimensions: 13x20
Living room
- Level: Main
- Dimensions: 14x16
Other
- Description: Den/Office
- Level: Main
- Dimensions: 13x16
Other
- Description: Bonus Room
- Level: Main
- Dimensions: 12x15
Other
- Description: 4 Season Room
- Level: Main
- Dimensions: 11x9
Other
- Description: Foyer
- Level: Main
- Dimensions: 6x12
Cooling
- Central Air
Features
- Basement: Full
- Number of fireplaces: 2
- Fireplace features: Two, Gas
Interior area
- Total interior livable area: 3,360 sqft
- Finished area above ground: 3,360
- Finished area below ground: 0
Property
Parking
- Total spaces: 2
- Parking features: Detached
- Garage spaces: 2
Accessibility
- Accessibility features: Not Applicable
Lot
- Size: 10,018 Square Feet
- Dimensions: 63x158
Details
- Parcel number: 0507250000
- Zoning: Residential
Construction
Type & style
- Home type: SingleFamily
- Architectural style: Victorian
- Property subtype: Single Family Residence
Materials
- Shake Siding
- Foundation: Stone
Condition
- New construction: No
- Year built: 1894
Utilities & green energy
- Sewer: Public Sewer
- Water: Public
Community & HOA
Location
- Region: Oshkosh
Financial & listing details
- Price per square foot: $129/sqft
- Tax assessed value: $394,100
- Annual tax amount: $6,879
- Date on market: 6/30/2026
- Inclusions: See associated docs.
- Exclusions: See associated docs
Estimated market value
$434,600
$413,000 - $456,000
$2,749/mo
Price history
| Date | Event | Price |
|---|---|---|
| 10/13/2026 | Contingent | $434,900$129/sqft |
Source:  WIREX MLS #50328311 Report a problem WIREX MLS #50328311 Report a problem | ||
| 9/11/2026 | Price change | $434,900-1.1%$129/sqft |
Source: RANW as distributed by MLS GRID #50328311 Report a problem | ||
| 6/30/2026 | Listed for sale | $439,900-3.3%$131/sqft |
Source: RANW as distributed by MLS GRID #50328311 Report a problem | ||
| 6/30/2026 | Listing removed | $454,900$135/sqft |
Source: WIREX MLS #50321275 Report a problem | ||
| 5/18/2026 | Listed for sale | $454,900+3.4%$135/sqft |
Source: RANW as distributed by MLS GRID #50321275 Report a problem | ||
| 3/14/2026 | Contingent | $439,900$131/sqft |
Source: WIREX MLS #50321275 Report a problem | ||
| 2/18/2026 | Listed for sale | $439,900-1.8%$131/sqft |
Source: RANW as distributed by MLS GRID #50321275 Report a problem | ||
| 2/18/2026 | Listing removed | $447,900$133/sqft |
Source: WIREX MLS #50310769 Report a problem | ||
| 11/4/2025 | Price change | $447,900-0.4%$133/sqft |
Source: WIREX MLS #50310769 Report a problem | ||
| 10/21/2025 | Price change | $449,900-1.1%$134/sqft |
Source: RANW as distributed by MLS GRID #50310769 Report a problem | ||
| 10/7/2025 | Price change | $454,900-3.2%$135/sqft |
Source: RANW as distributed by MLS GRID #50310769 Report a problem | ||
| 9/29/2025 | Price change | $469,900-1.1%$140/sqft |
Source: RANW as distributed by MLS GRID #50310769 Report a problem | ||
| 8/25/2025 | Price change | $474,900-1%$141/sqft |
Source: RANW as distributed by MLS GRID #50310769 Report a problem | ||
| 7/17/2025 | Price change | $479,900-4%$143/sqft |
Source: WIREX MLS #50310769 Report a problem | ||
| 6/27/2025 | Listed for sale | $499,900+76.3%$149/sqft |
Source: RANW as distributed by MLS GRID #50310769 Report a problem | ||
| 3/24/2021 | Listing removed | -- |
Source: Owner Report a problem | ||
| 6/23/2020 | Sold | $283,500+3.1%$84/sqft |
Source: Public Record Report a problem | ||
| 1/1/2020 | Pending sale | $274,900$82/sqft |
Source: Owner Report a problem | ||
| 12/30/2019 | Listed for sale | $274,900-5.2%$82/sqft |
Source: Owner Report a problem | ||
| 6/3/2019 | Listed for sale | $290,000$86/sqft |
Source: Adashun Jones, Inc. #50204024 Report a problem | ||
Public tax history
| Year | Property taxes | Tax assessment |
|---|---|---|
| 2024 | $8,639 +7.8% | $394,100 +60.7% |
| 2023 | $8,017 +16% | $245,200 |
| 2022 | $6,908 | $245,200 +11.3% |
| 2021 | -- | $220,400 |
| 2020 | -- | $220,400 |
| 2019 | $5,275 | $220,400 |
| 2018 | $5,275 -2% | $220,400 |
| 2017 | $5,382 +2.9% | $220,400 +6% |
| 2016 | $5,232 +3.9% | $207,900 |
| 2015 | $5,035 -0.8% | $207,900 |
| 2014 | $5,076 -0.3% | $207,900 |
| 2013 | $5,090 +0.2% | $207,900 |
| 2012 | $5,082 +3.8% | $207,900 |
| 2011 | $4,894 -0.2% | $207,900 |
| 2010 | $4,903 +5% | $207,900 |
| 2009 | $4,671 -4.3% | $207,900 |
| 2008 | $4,882 +6.3% | $207,900 |
| 2007 | $4,590 | $207,900 |
| 2006 | -- | $207,900 |
| 2005 | $4,347 +16.8% | $207,900 +64.2% |
| 2004 | $3,723 +6.8% | $126,600 |
| 2003 | $3,488 -3.4% | $126,600 +6.8% |
| 2002 | $3,610 | $118,500 |
| 2001 | -- | $118,500 |
| 2000 | -- | $118,500 |
Find assessor info on the county website
Monthly payment
Est. payment
Payment breakdown
Explore the cost of this home by adjusting the details. Changes won't be saved.Climate risks
Neighborhood: Lumber River
Similar homes
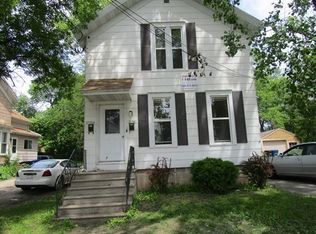
- $449,5004 bd3 ba2.7k sqft1117 Baldwin Ave, Oshkosh, WI 54901For Sale
 MLS ID #50331395, Will Greer. RANW as distributed by MLS GRID
 - $429,9004 bd3 ba2.3k sqft550 Fox Fire Dr, Oshkosh, WI 54904For Sale
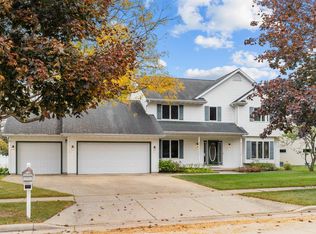 MLS ID #50334432, Melanie M Julian. RANW as distributed by MLS GRID
 - $349,9004 bd2 ba1.9k sqft1805 Algoma Blvd, Oshkosh, WI 54901For Sale
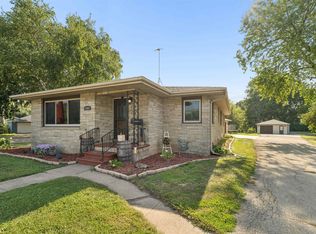 MLS ID #50331525, Tiffany L Holtz. RANW as distributed by MLS GRID
 - $499,9005 bd3 ba3.1k sqft823 Washington Ave, Oshkosh, WI 54901For Sale
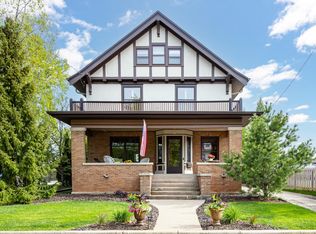 MLS ID #50325814, Megan H Lang. RANW as distributed by MLS GRID
