Enjoy Lake Winnebago life from this exceptional waterfront home, tucked on a peaceful bay w/ wonderful lake views and premier access to year-round recreation! Expansive two-story layout features an open kitchen + family room overlooking the lake, inviting living room w/fireplace and casual + formal dining. With 5 BR's including a main floor bedroom + an impressive upper primary suite, home office, mud room and a finished lower level - there’s truly space for everyone! Meticulously maintained w/ upgraded mechanicals + an abundance of storage w/ lower level and two-garages - one 36’ deep for all your toys! Beautifully landscaped yard w/ multiple waterside patios, irrigation system and permanent dock w/ boat lift + jet ski ramp. So many features inside and out!
Active-no offer
$875,000
1936 E Murdock Ave, Oshkosh, WI 54901
5beds
4,463sqft
Single Family Residence
Built in 1958
6,969 Square Feet Lot
$874,600 Zestimate®
$196/sqft
$-- HOA
What's special
Waterfront homeFinished lower levelExpansive two-story layoutWonderful lake viewsIrrigation systemImpressive upper primary suiteBeautifully landscaped yard
- 24 days
- 1,830
- 92
Zillow last checked:
Listing updated:
Listed by:
Megan H Lang CELL:920-203-3047,
First Weber Oshkosh
Source: RANW as distributed by MLS GRID,MLS#: 50333554
Facts & features
Interior
Bedrooms & bathrooms
- Bedrooms: 5
- Bathrooms: 4
- Full bathrooms: 4
Bedroom 1
- Level: Upper
- Dimensions: 17x14
Bedroom 2
- Level: Main
- Dimensions: 16x15
Bedroom 3
- Level: Upper
- Dimensions: 12x11
Bedroom 4
- Level: Upper
- Dimensions: 12x10
Bedroom 5
- Level: Upper
- Dimensions: 13x7
Family room
- Level: Main
- Dimensions: 14x14
Formal dining room
- Level: Main
- Dimensions: 15x13
Kitchen
- Level: Main
- Dimensions: 22x11
Living room
- Level: Main
- Dimensions: 19x14
Other
- Description: Den/Office
- Level: Main
- Dimensions: 9x5
Other
- Description: Loft
- Level: Upper
- Dimensions: 13x13
Other
- Description: Laundry
- Level: Upper
- Dimensions: 13x7
Other
- Description: Rec Room
- Level: Lower
- Dimensions: 39x19
Heating
- Forced Air
Cooling
- Forced Air, Central Air
Appliances
- Included: Dishwasher, Dryer, Freezer, Microwave, Range, Refrigerator, Washer, Water Softener Owned
Features
- Central Vacuum, Kitchen Island, Split Bedroom, Walk-In Closet(s), Formal Dining
- Basement: Full,Sump Pump,Finished
- Number of fireplaces: 1
- Fireplace features: One, Gas
Interior area
- Total interior livable area: 4,463 sqft
- Finished area above ground: 3,527
- Finished area below ground: 936
Property
Parking
- Total spaces: 4
- Parking features: Attached, Detached, Garage Door Opener, Tandem
- Attached garage spaces: 4
Accessibility
- Accessibility features: Not Applicable
Features
- Patio & porch: Patio
- Exterior features: Sprinkler System
- Has spa: Yes
- Spa features: Bath
- On waterfront: Yes
- Waterfront features: Lake
- Body of water: Winnebago
Lot
- Size: 6,969 Square Feet
- Features: Subj to Shoreland Zoning
Details
- Additional structures: Garage(s)
- Parcel number: 1518670100
- Zoning: Residential
Construction
Type & style
- Home type: SingleFamily
- Architectural style: Contemporary
- Property subtype: Single Family Residence
Materials
- Aluminum Siding
- Foundation: Poured Concrete
Condition
- New construction: No
- Year built: 1958
Details
- Warranty included: Yes
Utilities & green energy
- Sewer: Public Sewer
- Water: Public
Community & HOA
Location
- Region: Oshkosh
Financial & listing details
- Price per square foot: $196/sqft
- Tax assessed value: $598,400
- Annual tax amount: $10,587
- Date on market: 9/30/2026
- Listing terms: Home Warranty
- Inclusions: Window Treatments, Dock, Lift & Canopy, Jet Ski Ramp, Irrigation System and Hoses
- Exclusions: Flag Pole
Estimated market value
$874,600
$831,000 - $918,000
$5,034/mo
Price history
| Date | Event | Price |
|---|---|---|
| 9/30/2026 | Listed for sale | $875,000+90.2%$196/sqft |
Source: RANW as distributed by MLS GRID #50333554 Report a problem | ||
| 4/29/2016 | Sold | $460,000$103/sqft |
Source: RANW as distributed by MLS GRID #50137785 Report a problem | ||
Public tax history
| Year | Property taxes | Tax assessment |
|---|---|---|
| 2024 | $11,052 -17.2% | $598,400 +30.1% |
| 2023 | $13,341 +0.8% | $460,000 |
| 2022 | $13,229 | $460,000 |
| 2021 | -- | $460,000 |
| 2020 | -- | $460,000 |
| 2019 | $11,204 | $460,000 |
| 2018 | $11,204 -1.6% | $460,000 |
| 2017 | $11,390 +17.6% | $460,000 +20.5% |
| 2016 | $9,687 +4.1% | $381,800 |
| 2015 | $9,302 -1% | $381,800 |
| 2014 | $9,396 -0.2% | $381,800 |
| 2013 | $9,415 +0.6% | $381,800 |
| 2012 | $9,363 +3.4% | $381,800 |
| 2011 | $9,052 -0.2% | $381,800 |
| 2010 | $9,068 +4.8% | $381,800 |
| 2009 | $8,652 +2.4% | $381,800 |
| 2008 | $8,449 +0.2% | $381,800 |
| 2007 | $8,430 | $381,800 |
| 2006 | -- | $381,800 |
| 2005 | $7,983 +9.9% | $381,800 +54.6% |
| 2004 | $7,261 +6.8% | $246,900 |
| 2003 | $6,802 +0.8% | $246,900 |
| 2002 | $6,745 | $246,900 |
| 2001 | -- | $246,900 |
| 2000 | -- | $246,900 |
Find assessor info on the county website
Monthly payment
Est. payment
Payment breakdown
Explore the cost of this home by adjusting the details. Changes won't be saved.Climate risks
Neighborhood: Northshore
Similar homes
- $890,0003 bd3 ba4.6k sqft85 Lake Rest Ave, Oshkosh, WI 54902For Sale
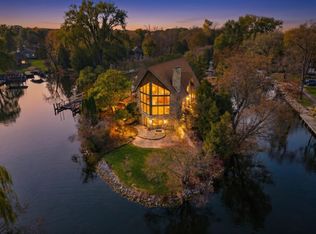 MLS ID #50328523, Chris M Siamof. RANW as distributed by MLS GRID
 - $624,9004 bd4 ba4.1k sqft1055 Zacher Dr, Oshkosh, WI 54901For Sale
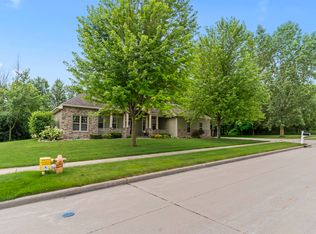 MLS ID #50329082, Kyle D Meyer. RANW as distributed by MLS GRID
 - $1,200,0004 bd3 ba2.9k sqft3300 Harbor Bay Rd, Oshkosh, WI 54901For Sale
 MLS ID #50332141, Mark W Showers. RANW as distributed by MLS GRID
 - $559,0006 bd7 ba4.2k sqft143 Church Ave, Oshkosh, WI 54901For Sale
 MLS ID #50324443, Wendy Hielsberg. RANW as distributed by MLS GRID
