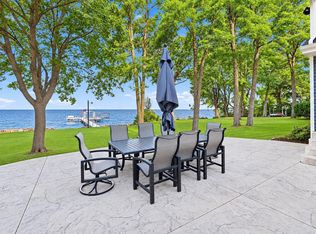
Stunning three-story stone exterior masterpiece seamlessly blends luxury with natural beauty on a quiet channel of Lake Winnebago. Boaters will love the exceptional dock setup: a 50-foot double boat dock (one side covered) equipped with a huge 20,000 lb boat lift and a 10,000 lb boat lift Step inside and the craftsmanship continues to impress. Custom ash wood walls bring warmth and texture throughout the interior, while custom etched windows add a refined, artistic touch found in every room. The showstopper of the home is undoubtedly the wooden spiral staircase, a striking architectural centerpiece that gracefully connects the upper-level bedrooms while serving as a work of art in its own right. Floor-to-ceiling windows create a dramatic view on almost an acre. 1 year home warranty includ
Active-no offer
Price cut: $200K (7/28)
$950,000
85 Lake Rest Ave, Oshkosh, WI 54902
3beds
4,648sqft
Single Family Residence
Built in 1990
0.91 Acres Lot
$944,700 Zestimate®
$204/sqft
$-- HOA
What's special
Stone exterior masterpieceCustom etched windowsFloor-to-ceiling windowsWooden spiral staircaseCustom ash wood walls
- 95 days
- 1,928
- 63
Zillow last checked:
Listing updated:
Listed by:
Chris M Siamof PREF:920-843-1295,
Berkshire Hathaway HS Fox Cities Realty
Source: RANW as distributed by MLS GRID,MLS#: 50328523
Facts & features
Interior
Bedrooms & bathrooms
- Bedrooms: 3
- Bathrooms: 3
- Full bathrooms: 1
- 1/2 bathrooms: 2
Bedroom 1
- Level: Upper
- Dimensions: 18x15
Bedroom 2
- Level: Upper
- Dimensions: 18x13
Bedroom 3
- Level: Upper
- Dimensions: 18x14
Family room
- Level: Lower
- Dimensions: 29x24
Formal dining room
- Level: Main
- Dimensions: 16x10
Kitchen
- Level: Main
- Dimensions: 17x15
Living room
- Level: Main
- Dimensions: 27x24
Other
- Description: Other - See Remarks
- Level: Upper
- Dimensions: 10x8
Other
- Description: Den/Office
- Level: Main
- Dimensions: 16x13
Other
- Description: Den/Office
- Level: Upper
- Dimensions: 10x8
Other
- Description: Laundry
- Level: Main
- Dimensions: 8x9
Heating
- Forced Air, Radiant
Cooling
- Forced Air, Central Air
Appliances
- Included: Dishwasher, Dryer, Microwave, Range, Refrigerator, Washer
Features
- At Least 1 Bathtub, Breakfast Bar, Kitchen Island, Vaulted Ceiling(s), Formal Dining
- Basement: Finished,Full,Full Sz Windows Min 20x24,Sump Pump
- Number of fireplaces: 2
- Fireplace features: Two, Gas, Wood Burning
Interior area
- Total interior livable area: 4,648 sqft
- Finished area above ground: 3,726
- Finished area below ground: 922
Video & virtual tour
Property
Parking
- Total spaces: 2
- Parking features: Attached, Basement
- Attached garage spaces: 2
Accessibility
- Accessibility features: Level Drive
Features
- Patio & porch: Deck, Patio
- Has spa: Yes
- Spa features: Bath
- On waterfront: Yes
- Waterfront features: Lake
- Body of water: Winnebago
Lot
- Size: 0.91 Acres
- Features: Cul-De-Sac, Wooded
Details
- Parcel number: 1416230000
- Zoning: Residential
Construction
Type & style
- Home type: SingleFamily
- Architectural style: Other
- Property subtype: Single Family Residence
Materials
- Stone
- Foundation: Poured Concrete
Condition
- New construction: No
- Year built: 1990
Utilities & green energy
- Sewer: Public Sewer
- Water: Public
Community & HOA
Location
- Region: Oshkosh
Financial & listing details
- Price per square foot: $204/sqft
- Tax assessed value: $792,400
- Annual tax amount: $14,721
- Date on market: 7/6/2026
- Inclusions: all appliances & 2 bedroom sets, more pictures to follow
- Exclusions: seller's personal property
Estimated market value
$944,700
$897,000 - $992,000
$2,849/mo
Price history
| Date | Event | Price |
|---|---|---|
| 8/31/2026 | Listed for sale | $950,000$204/sqft |
Source: RANW as distributed by MLS GRID #50328523 Report a problem | ||
| 7/29/2026 | Contingent | $950,000$204/sqft |
Source:  WIREX MLS #50328523 Report a problem WIREX MLS #50328523 Report a problem | ||
| 7/28/2026 | Price change | $950,000-17.4%$204/sqft |
Source: RANW as distributed by MLS GRID #50328523 Report a problem | ||
| 7/6/2026 | Listed for sale | $1,150,000-2.1%$247/sqft |
Source: RANW as distributed by MLS GRID #50328523 Report a problem | ||
| 7/2/2026 | Listing removed | $1,175,000$253/sqft |
Source: BHHS broker feed #50315406 Report a problem | ||
| 9/19/2025 | Listed for sale | $1,175,000+80.8%$253/sqft |
Source: WIREX MLS #50315406 Report a problem | ||
| 5/15/2018 | Sold | $650,000$140/sqft |
Source: RANW as distributed by MLS GRID #50181182 Report a problem | ||
Public tax history
| Year | Property taxes | Tax assessment |
|---|---|---|
| 2024 | $14,722 -12.2% | $792,400 +37.9% |
| 2023 | $16,759 +0.9% | $574,800 |
| 2022 | $16,608 | $574,800 |
| 2021 | -- | $574,800 |
| 2020 | -- | $574,800 |
| 2019 | $14,045 | $574,800 |
| 2018 | $14,045 -1.6% | $574,800 |
| 2017 | $14,268 +1.4% | $574,800 +3.9% |
| 2016 | $14,071 +4.2% | $553,000 |
| 2015 | $13,502 -1.1% | $553,000 |
| 2014 | $13,648 -0.2% | $553,000 |
| 2013 | $13,672 +0.7% | $553,000 |
| 2012 | $13,577 +3.3% | $553,000 |
| 2011 | $13,146 -0.2% | $553,000 |
| 2010 | $13,167 +4.8% | $553,000 |
| 2009 | $12,564 +2.3% | $553,000 |
| 2008 | $12,280 +0.6% | $553,000 |
| 2007 | $12,210 | $553,000 |
| 2006 | -- | $553,000 |
| 2005 | $11,563 +1.3% | $553,000 +42.5% |
| 2004 | $11,414 +6.8% | $388,100 |
| 2003 | $10,692 +0.8% | $388,100 |
| 2002 | $10,603 | $388,100 |
| 2001 | -- | $388,100 |
| 2000 | -- | $388,100 |
Find assessor info on the county website
Monthly payment
Est. payment
Payment breakdown
Explore the cost of this home by adjusting the details. Changes won't be saved.Climate risks
Neighborhood: 54902
Similar homes
- $875,0005 bd4 ba4.4k sqft1936 E Murdock Ave, Oshkosh, WI 54901For Sale
 MLS ID #50333554, Megan H Lang. RANW as distributed by MLS GRID
 - $998,0004 bd4 ba2.8k sqftN9598 Winnebago Park ROAD, Fond Du Lac, WI 54937Active
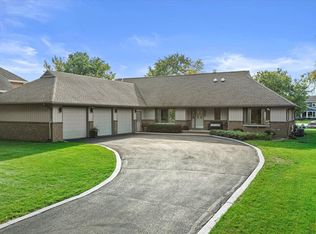
 MLS ID #1983357, Matthew Kapellen. WIREX MLS
 - $750,0004 bd5 ba3.4k sqft1905 Hickory LANE, Oshkosh, WI 54901Active
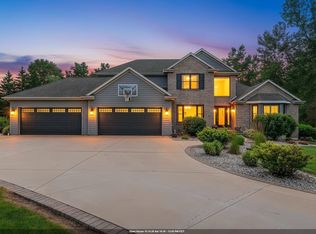
 MLS ID #1979594, HIGHMARK RE Group*. WIREX MLS
 - $950,0006 bd4 ba4k sqft3401 Knox Ln, Neenah, WI 54956For Sale
 MLS ID #50329434, Jenny M Landro. RANW as distributed by MLS GRID
