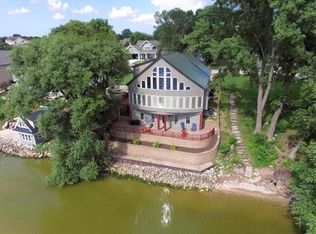
Experience refined lakefront living in this custom-built 3-bedroom, 3-bath retreat on the shores of Lake Winnebago. A dramatic wall of windows fills the great room with natural light while framing breathtaking water views, creating a stunning backdrop for everyday living and entertaining. A striking curved staircase adds architectural elegance, while the primary suite features a spa-inspired bath with heated flooring. The lower level offers exceptional flexibility with a second kitchen, laundry, bedroom and bath—ideal for guests or private quarters. A steel water-level retaining wall completes this exceptional waterfront property. Updates include: kitchen with custom cabinets, granite counters, accent wall in living room, vinyl plank (main floor), auto. shades for upper windows & more.
Active-offer no bump
$849,900
N7611 Lower Cliff Rd, Sherwood, WI 54169
3beds
3,720sqft
Single Family Residence
Built in 1996
9,147 Square Feet Lot
$825,700 Zestimate®
$228/sqft
$-- HOA
What's special
Lakefront livingKitchen with custom cabinetsGranite countersSteel water-level retaining wallBreathtaking water views
- 7 days
- 1,241
- 61
Likely to sell faster than
Zillow last checked:
Listing updated:
Listed by:
Stacey L Hennessey PREF:920-470-9692,
Acre Realty, Ltd.
Source: RANW as distributed by MLS GRID,MLS#: 50332634
Facts & features
Interior
Bedrooms & bathrooms
- Bedrooms: 3
- Bathrooms: 3
- Full bathrooms: 3
Bedroom 1
- Level: Upper
- Dimensions: 20x16
Bedroom 2
- Level: Main
- Dimensions: 17x12
Bedroom 3
- Level: Lower
- Dimensions: 14x13
Family room
- Level: Lower
- Dimensions: 30x16
Formal dining room
- Level: Main
- Dimensions: 13x10
Kitchen
- Level: Main
- Dimensions: 12x12
Living room
- Level: Main
- Dimensions: 19x18
Other
- Description: Den/Office
- Level: Upper
- Dimensions: 18x13
Other
- Description: Laundry
- Level: Main
- Dimensions: 9x6
Heating
- Forced Air, Zoned
Cooling
- Forced Air, Central Air
Appliances
- Included: Dishwasher, Dryer, Microwave, Range, Refrigerator, Washer
Features
- Second Kitchen, At Least 1 Bathtub, Breakfast Bar, Kitchen Island
- Basement: Full,Partial Fin. Contiguous
- Has fireplace: No
- Fireplace features: None
Interior area
- Total interior livable area: 3,720 sqft
- Finished area above ground: 2,504
- Finished area below ground: 1,216
Property
Parking
- Total spaces: 2
- Parking features: Attached
- Attached garage spaces: 2
Accessibility
- Accessibility features: Laundry 1st Floor
Features
- Has spa: Yes
- Spa features: Bath
- On waterfront: Yes
- Waterfront features: Lake
- Body of water: Winnebago
Lot
- Size: 9,147 Square Feet
Details
- Parcel number: 13413
- Zoning: Residential
Construction
Type & style
- Home type: SingleFamily
- Property subtype: Single Family Residence
Materials
- Vinyl Siding
- Foundation: Poured Concrete
Condition
- New construction: No
- Year built: 1996
Utilities & green energy
- Sewer: Public Sewer
- Water: Public
Community & HOA
Location
- Region: Sherwood
Financial & listing details
- Price per square foot: $228/sqft
- Tax assessed value: $562,200
- Annual tax amount: $10,467
- Date on market: 9/14/2026
- Inclusions: stove, kitchen refrigerator, dishwasher, microwave, garage refrigerator, basement refrigerator, washer (2), dryer (2), window blinds
- Exclusions: boat lift
Estimated market value
$825,700
$784,000 - $867,000
$4,653/mo
Price history
| Date | Event | Price |
|---|---|---|
| 9/17/2026 | Contingent | $849,900$228/sqft |
Source:  WIREX MLS #50332634 Report a problem WIREX MLS #50332634 Report a problem | ||
| 9/14/2026 | Listed for sale | $849,900+57.4%$228/sqft |
Source: RANW as distributed by MLS GRID #50332634 Report a problem | ||
| 7/5/2019 | Sold | $540,000+948.5%$145/sqft |
Source: Public Record Report a problem | ||
| 8/29/2017 | Sold | $51,500$14/sqft |
Source: Public Record Report a problem | ||
Public tax history
| Year | Property taxes | Tax assessment |
|---|---|---|
| 2025 | $10,467 | $562,200 |
| 2024 | $10,467 +11.6% | $562,200 |
| 2023 | $9,378 +4.4% | $562,200 |
| 2022 | $8,980 -0.3% | $562,200 |
| 2021 | $9,007 -7.4% | $562,200 |
| 2020 | $9,727 -0.9% | $562,200 +14.3% |
| 2019 | $9,813 +2.1% | $492,000 |
| 2018 | $9,609 +12.4% | $492,000 +9.7% |
| 2017 | $8,546 | $448,700 |
Find assessor info on the county website
Monthly payment
Est. payment
Payment breakdown
Explore the cost of this home by adjusting the details. Changes won't be saved.Climate risks
Neighborhood: 54169
- $471,4913 bd3 ba3.7k sqftN7611 Lower Cliff Rd, SHERWOOD, WI 54169Off Market
- $358,320-- bd-- ba-- sqftN7619 Lower Cliff Rd, Sherwood, WI 54169Off Market
- $642,800-- bd-- ba-- sqftN7619 Lower Cliff Rd, Sherwood, WI 54169Off Market
- $312,190-- bd-- ba-- sqftN7601 Lower Cliff Rd, SHERWOOD, WI 54169Off Market
Similar homes
- $699,9004 bd3 ba4.2k sqftN7864 Edgewater Ct, Sherwood, WI 54169For Sale
 MLS ID #50327544, Stacey L Hennessey. RANW as distributed by MLS GRID
 - $548,0003 bd3 ba2.9k sqftW5063 Natures Way Dr, Sherwood, WI 54169For Sale
 MLS ID #50332630, Erin Doe. RANW as distributed by MLS GRID
 - $449,9003 bd4 ba2.3k sqftW5132 Blue Heron Ct, Sherwood, WI 54169For Sale
 MLS ID #50331538, Heidi L Warner. RANW as distributed by MLS GRID
 - $535,0004 bd3 ba2.2k sqftW5261 Arbor Vitae Ct, Sherwood, WI 54169For Sale
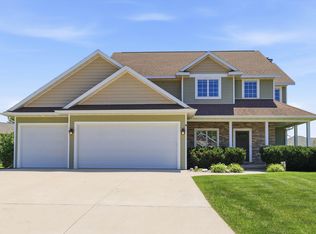 MLS ID #50329092, Kelley J Weber. RANW as distributed by MLS GRID
