Boasting .74 acres well-manicured yard with expansive patio, perfect for entertaining. New Flooring and fresh paint on the Main Level, New Carpet Lower Level, granite kitchen counters & triple sink, upgraded cabinetry. 2 main floor living spaces and formal dining set beneath high ceilings and arched doorways. Partially finished LL, with 3 walk-out egress windows, offering a bonus room, office (6th bedroom), gym (exposed Joists), 7th bedroom & full bath. 5.5-car garage w/direct basement access & additional unfinished space for storage above or finish for a game room. Accessibility is considered throughout the main level, main floor laundry and a spacious bedroom w/ensuite bathroom. Some photos virtually staged.
Active-no offer
Price cut: $20K (7/16)
$699,900
W5071 Cherrywood Ct, Sherwood, WI 54169
5beds
4,566sqft
:
Get pre-qualified$4,410/mo
Single Family Residence
Built in 2008
0.74 Acres Lot
$-- Zestimate®
$153/sqft
$-- HOA
What's special
- 141 days |
- 557 |
- 6 |
Zillow last checked:
Listing updated:
Listed by:
Alex M Mabry PREF:407-579-9972,
Berkshire Hathaway HS Fox Cities Realty
Source: RANW as distributed by MLS GRID,MLS#: 50322300
Facts & features
Interior
Bedrooms & bathrooms
- Bedrooms: 5
- Bathrooms: 5
- Full bathrooms: 4
- 1/2 bathrooms: 1
Bedroom 1
- Level: Upper
- Dimensions: 13x19
Bedroom 2
- Level: Main
- Dimensions: 11x14
Bedroom 3
- Level: Upper
- Dimensions: 10x15
Bedroom 4
- Level: Upper
- Dimensions: 14x14
Bedroom 5
- Level: Upper
- Dimensions: 12x13
Dining room
- Level: Main
- Dimensions: 10x14
Family room
- Level: Main
- Dimensions: 20x15
Formal dining room
- Level: Main
- Dimensions: 13x14
Kitchen
- Level: Main
- Dimensions: 12x14
Living room
- Level: Main
- Dimensions: 13x16
Other
- Description: Den/Office
- Level: Lower
- Dimensions: 16x11
Other
- Description: Foyer
- Level: Main
- Dimensions: 11x8
Other
- Description: Den/Office
- Level: Lower
- Dimensions: 8x14
Other
- Description: Rec Room
- Level: Lower
- Dimensions: 14x22
Other
- Description: Other
- Level: Lower
- Dimensions: 12x12
Other
- Description: Other
- Level: Lower
- Dimensions: 14x16
Heating
- Forced Air, Zoned
Cooling
- Forced Air, Central Air
Appliances
- Included: Dishwasher, Dryer, Microwave, Range, Refrigerator, Washer, Water Softener Owned
Features
- At Least 1 Bathtub, Cable Available, High Speed Internet, Kitchen Island, Vaulted Ceiling(s), Walk-in Shower, Wet Bar, Formal Dining
- Basement: Finished,Full,Sump Pump
- Attic: Expandable
- Number of fireplaces: 1
- Fireplace features: One, Gas
Interior area
- Total interior livable area: 4,566 sqft
- Finished area above ground: 3,626
- Finished area below ground: 940
Property
Parking
- Total spaces: 5
- Parking features: Attached, Basement, Garage Door Opener
- Attached garage spaces: 5
Accessibility
- Accessibility features: 1st Floor Bedroom, 1st Floor Full Bath, Door Open. 29 In. Or More, Hall Width 36 Inches or More, Laundry 1st Floor, Level Drive, Level Lot, Low Pile Or No Carpeting, Open Floor Plan, Ramped or Level Entrance, Ramped or Lvl Garage
Features
- Patio & porch: Patio
- Has spa: Yes
- Spa features: Bath
Lot
- Size: 0.74 Acres
- Features: Corner Lot, Cul-De-Sac, Rural - Subdivision
Details
- Parcel number: 29522
- Zoning: Residential
Construction
Type & style
- Home type: SingleFamily
- Architectural style: Colonial
- Property subtype: Single Family Residence
Materials
- Brick, Vinyl Siding
- Foundation: Poured Concrete
Condition
- New construction: No
- Year built: 2008
Utilities & green energy
- Sewer: Public Sewer
- Water: Public
Community & HOA
Community
- Subdivision: Lakeshore Estates East
Location
- Region: Sherwood
Financial & listing details
- Price per square foot: $153/sqft
- Tax assessed value: $425,361
- Annual tax amount: $8,174
- Date on market: 3/13/2026
- Inclusions: Water Softener-owned, dishwasher, microwave, oven/range, refrigerator, washer/dryer
- Exclusions: Seller's Personal Property. Buyer and Buyer's agent to verify square footage.
Estimated market value
Not available
Estimated sales range
Not available
$4,176/mo
Price history
| Date | Event | Price |
|---|---|---|
| 7/16/2026 | Price change | $699,900-2.8%$153/sqft |
Source: RANW as distributed by MLS GRID #50322300 Report a problem | ||
| 6/10/2026 | Price change | $719,900-1.4%$158/sqft |
Source: RANW as distributed by MLS GRID #50322300 Report a problem | ||
| 3/13/2026 | Price change | $729,900-0.7%$160/sqft |
Source:  WIREX MLS #50322300 Report a problem WIREX MLS #50322300 Report a problem | ||
| 2/21/2026 | Price change | $734,900-0.6%$161/sqft |
Source: WIREX MLS #1942995 Report a problem | ||
| 11/14/2025 | Listed for sale | $739,000-0.5%$162/sqft |
Source: RANW as distributed by MLS GRID #50318244 Report a problem | ||
| 11/14/2025 | Listing removed | $743,000$163/sqft |
Source: BHHS broker feed #50315049 Report a problem | ||
| 9/24/2025 | Price change | $743,000-0.3%$163/sqft |
Source: RANW as distributed by MLS GRID #50315049 Report a problem | ||
| 9/12/2025 | Listed for sale | $745,000-0.1%$163/sqft |
Source: RANW as distributed by MLS GRID #50315049 Report a problem | ||
| 9/12/2025 | Listing removed | $745,900$163/sqft |
Source: BHHS broker feed #50313568 Report a problem | ||
| 8/15/2025 | Price change | $745,900-0.5%$163/sqft |
Source: WIREX MLS #50313568 Report a problem | ||
| 7/22/2025 | Price change | $749,900-0.7%$164/sqft |
Source: WIREX MLS #1915968 Report a problem | ||
| 6/14/2025 | Price change | $754,900-0.7%$165/sqft |
Source: RANW as distributed by MLS GRID #50307342 Report a problem | ||
| 5/29/2025 | Price change | $759,900-0.6%$166/sqft |
Source: WIREX MLS #1915968 Report a problem | ||
| 5/1/2025 | Listed for sale | $764,7000%$167/sqft |
Source: WIREX MLS #1915968 Report a problem | ||
| 4/30/2025 | Listing removed | $764,800$167/sqft |
Source: BHHS broker feed #1878157 Report a problem | ||
| 4/10/2025 | Price change | $764,8000%$167/sqft |
Source: WIREX MLS #1878157 Report a problem | ||
| 4/4/2025 | Price change | $764,9000%$168/sqft |
Source: WIREX MLS #50290673 Report a problem | ||
| 3/26/2025 | Price change | $765,000-0.5%$168/sqft |
Source: RANW as distributed by MLS GRID #50290673 Report a problem | ||
| 3/13/2025 | Price change | $769,000-0.1%$168/sqft |
Source: WIREX MLS #50290673 Report a problem | ||
| 2/19/2025 | Price change | $770,000-0.4%$169/sqft |
Source: WIREX MLS #1878157 Report a problem | ||
| 1/17/2025 | Price change | $773,000-0.1%$169/sqft |
Source: RANW as distributed by MLS GRID #50290673 Report a problem | ||
| 10/5/2024 | Price change | $774,000-0.6%$170/sqft |
Source: RANW as distributed by MLS GRID #50290673 Report a problem | ||
| 5/23/2024 | Price change | $779,000-2.5%$171/sqft |
Source: RANW as distributed by MLS GRID #50290673 Report a problem | ||
| 5/2/2024 | Listed for sale | $799,000+68.2%$175/sqft |
Source: RANW as distributed by MLS GRID #50290673 Report a problem | ||
| 8/14/2016 | Listing removed | $474,900$104/sqft |
Source: Coldwell Banker The Real Estate Group #50142973 Report a problem | ||
Public tax history
| Year | Property taxes | Tax assessment |
|---|---|---|
| 2016 | $9,685 -3.1% | $404,800 |
| 2015 | $9,993 | $404,800 |
| 2014 | -- | $404,800 |
| 2013 | -- | -- |
| 2012 | -- | $404,800 |
| 2011 | -- | $404,800 |
| 2010 | -- | $404,800 |
| 2009 | -- | $404,800 |
| 2008 | -- | $404,800 +1356.1% |
| 2007 | -- | $27,800 |
| 2006 | -- | $27,800 |
Find assessor info on the county website
Monthly payment
Est. payment
Payment breakdown
Explore the cost of this home by adjusting the details. Changes won't be saved.Climate risks
Neighborhood: 54169
Nearby schools
GreatSchools rating
- 7/10Quinney Elementary SchoolGrades: 2-4Distance: 5.6 mi
- 9/10River View Middle SchoolGrades: 5-8Distance: 7.1 mi
- 5/10Kaukauna High SchoolGrades: 9-12Distance: 5.8 mi
- $667,500-- bd-- ba-- sqftW5071 Cherrywood Ct, Sherwood, WI 54169Off Market
- $230,8594 bd3 ba3.1k sqftW5086 Cherrywood Ct, SHERWOOD, WI 54169Off Market
- $643,200-- bd-- ba-- sqftW5086 Cherrywood Ct, Sherwood, WI 54169Off Market
- $406,866-- bd-- ba-- sqftW5053 Cherrywood Dr, SHERWOOD, WI 54169Off Market
- $647,200-- bd-- ba-- sqftW5053 Cherrywood Dr, Sherwood, WI 54169Off Market
- $430,720-- bd-- ba-- sqftW5083 Cherrywood Ct, SHERWOOD, WI 54169Off Market
- $680,200-- bd-- ba-- sqftW5083 Cherrywood Ct, Sherwood, WI 54169Off Market
- $310,4045 bd4 ba3k sqftW5077 Cherrywood Ct, SHERWOOD, WI 54169Off Market
A local agent can set up tours, give advice and negotiate with sellers.
A local lender can help you make sure your offer is ready when you are.
Similar homes
- $484,9003 bd4 ba2.4k sqftN8177 Big Lake Ln, Sherwood, WI 54169For Sale
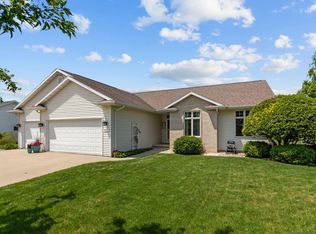 MLS ID #50328326, Linda A Sanderfoot. RANW as distributed by MLS GRID
 - $684,9004 bd4 ba3.4k sqftW7057 Forest Glen Ct, Greenville, WI 54942For Sale
 MLS ID #50330047, Tiffany L Holtz. RANW as distributed by MLS GRID
 - $659,9004 bd4 ba3.4k sqft236 E Thornbrook Ln, Appleton, WI 54913For Sale
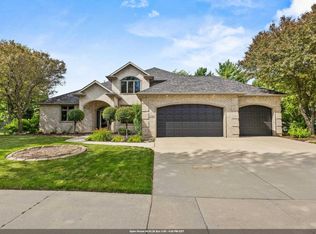 MLS ID #50329952, Jodi I Carlson. RANW as distributed by MLS GRID
 - $699,9005 bd5 ba3.9k sqft2530 W Palisades Dr, Appleton, WI 54915For Sale
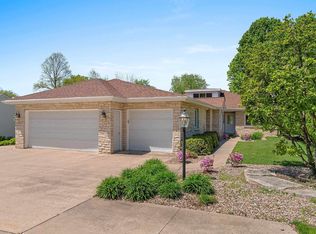 MLS ID #50325792, Dan J Dachelet. RANW as distributed by MLS GRID
 - $739,0003 bd3 ba3.5k sqft1 W Cedar St, Hilbert, WI 54129For SaleMLS ID #50328715, Tiffany L Holtz. RANW as distributed by MLS GRID
- $679,8004 bd4 ba3.8k sqft1606 S Carver LANE, Appleton, WI 54914ActiveMLS ID #1971591, Victoria Seehafer. WIREX MLS
- $599,9005 bd4 ba3.7k sqft114 Shalimar Ct, Combined Locks, WI 54113For SaleMLS ID #50323564, Amanda M Furman. RANW as distributed by MLS GRID
- $649,9005 bd4 ba4.4k sqft2703 E Corridor Dr, Appleton, WI 54915For SaleMLS ID #50329360, Lisa L Maes. RANW as distributed by MLS GRID
- $799,9005 bd5 ba3.6k sqftW2145 Bonnie Ln, Kaukauna, WI 54130For SaleMLS ID #50326811, Jamie M Berger. RANW as distributed by MLS GRID
- $614,9004 bd5 ba3k sqftW2530 Brookhaven Dr, Appleton, WI 54915For SaleMLS ID #50327914, Dan A Frost. RANW as distributed by MLS GRID
- $539,0005 bd4 ba3.6k sqftW2342 Valleywood Ln, Appleton, WI 54915For SaleMLS ID #50328071, Wobin Zhang. RANW as distributed by MLS GRID
- $660,0004 bd4 ba3.7k sqftW134 County Rd N, Kaukauna, WI 54130For SaleMLS ID #50326478, Summer M Busha. RANW as distributed by MLS GRID
- $674,9004 bd4 ba3.5k sqft45 Bellevue Pl, Appleton, WI 54915For SaleMLS ID #50327430, Jill M Coenen. RANW as distributed by MLS GRID
- $649,9004 bd4 ba4.1k sqft1055 Zacher Dr, Oshkosh, WI 54901For SaleMLS ID #50329082, Kyle D Meyer. RANW as distributed by MLS GRID
- $720,0005 bd4 ba3.7k sqftN1421 Meadow Park Dr, Greenville, WI 54942For SaleMLS ID #50328044, Vicky S Beckman. RANW as distributed by MLS GRID
- $679,9005 bd4 ba3.5k sqftW7574 Cross Country Ln, Hortonville, WI 54944For SaleMLS ID #50327274, Lisa A Ihde. RANW as distributed by MLS GRID
- $529,9004 bd4 ba3.5k sqftN9197 Jonsch Dr, Appleton, WI 54915For SaleMLS ID #50328060, Travis J Fonder. RANW as distributed by MLS GRID
- $659,0004 bd4 ba2.8k sqft1369 Fair Rd, Greenleaf, WI 54126For SaleMLS ID #50326997, Tom Simons. RANW as distributed by MLS GRID
- $590,0004 bd4 ba2.9k sqft3025 White Birch St, Kaukauna, WI 54130For SaleMLS ID #50323173, Jill M Coenen. RANW as distributed by MLS GRID
- $615,0005 bd4 ba4.1k sqft4226 E Appleseed Dr, Appleton, WI 54913For SaleMLS ID #50328290, Tiffany L Holtz. RANW as distributed by MLS GRID
