Impressive 4-bedroom, 3.5-bath home offering the perfect blend of comfort and style. The stunning living room features soaring cathedral ceilings, a gas fireplace, and dramatic floor-to-ceiling windows that flood the space with natural light. The beautifully appointed kitchen boasts granite countertops, a center island, and abundant cabinetry. The main-floor primary suite offers walk-in closets, a tiled walk-in shower, and a relaxing Jacuzzi tub. Upstairs you'll find three spacious bedrooms and a versatile loft with built-in cabinetry. The finished lower level includes a bar, office, and generous entertaining space. Step outside to a private patio featuring a built-in grill and a stone wood-burning fireplace. 3 car garage with lower level access from garage. a must see! Call today!
Active
$679,800
1606 S Carver LANE, Appleton, WI 54914
4beds
3,874sqft
Single Family Residence
Built in 2006
0.25 Acres Lot
$683,600 Zestimate®
$175/sqft
$-- HOA
What's special
Center islandGas fireplaceFinished lower levelThree spacious bedroomsAbundant cabinetryDramatic floor-to-ceiling windowsSoaring cathedral ceilings
- 72 days
- 449
- 8
Zillow last checked:
Listing updated:
Listed by:
Victoria Seehafer 920-242-9037,
Berkshire Hathaway Starck Real Estate
Source: WIREX MLS,MLS#: 1971591 Originating MLS: Metro MLS
Originating MLS: Metro MLSFacts & features
Interior
Bedrooms & bathrooms
- Bedrooms: 4
- Bathrooms: 4
- Full bathrooms: 3
- 1/2 bathrooms: 1
- Main level bedrooms: 1
Primary bedroom
- Level: Main
- Area: 255
- Dimensions: 17 x 15
Bedroom 2
- Level: Upper
- Area: 156
- Dimensions: 13 x 12
Bedroom 3
- Level: Upper
- Area: 156
- Dimensions: 13 x 12
Bedroom 4
- Level: Upper
- Area: 180
- Dimensions: 12 x 15
Bathroom
- Features: Shower on Lower, Ceramic Tile, Whirlpool, Master Bedroom Bath: Tub/No Shower, Master Bedroom Bath: Walk-In Shower, Master Bedroom Bath
Dining room
- Level: Main
- Area: 156
- Dimensions: 13 x 12
Family room
- Level: Lower
- Area: 570
- Dimensions: 38 x 15
Kitchen
- Level: Main
- Area: 336
- Dimensions: 24 x 14
Living room
- Level: Main
- Area: 374
- Dimensions: 17 x 22
Heating
- Natural Gas, Forced Air
Cooling
- Central Air
Appliances
- Included: Dishwasher, Dryer, Microwave, Range, Refrigerator, Washer
Features
- Pantry, Cathedral/vaulted ceiling, Walk-In Closet(s), Wet Bar, Kitchen Island
- Flooring: Wood
- Basement: 8'+ Ceiling,Finished,Full,Concrete,Stone,Sump Pump,Walk-Out Access
Interior area
- Total structure area: 3,874
- Total interior livable area: 3,874 sqft
- Finished area above ground: 2,864
- Finished area below ground: 1,010
Video & virtual tour
Property
Parking
- Total spaces: 3
- Parking features: Basement Access, Garage Door Opener, Attached, 3 Car, 1 Space
- Attached garage spaces: 3
Features
- Levels: Two
- Stories: 2
- Patio & porch: Patio
- Exterior features: Electronic Pet Containment
- Has spa: Yes
- Spa features: Bath
Lot
- Size: 0.25 Acres
- Dimensions: 90 x 120
- Features: Sidewalks
Details
- Parcel number: 201313167100
- Zoning: R-1B
Construction
Type & style
- Home type: SingleFamily
- Architectural style: Other
- Property subtype: Single Family Residence
Materials
- Brick, Brick/Stone, Stone, Vinyl Siding
Condition
- 11-20 Years
- New construction: No
- Year built: 2006
Utilities & green energy
- Sewer: Public Sewer
- Water: Public
- Utilities for property: Cable Available
Community & HOA
Location
- Region: Appleton
- Municipality: Appleton
Financial & listing details
- Price per square foot: $175/sqft
- Tax assessed value: $546,700
- Annual tax amount: $8,171
- Date on market: 7/14/2026
- Inclusions: Main: Tv & Sound Bar, Stove, Refrigerator, Microwave, Dishwasher, Washer, Dryer, Lower Level: Bar Refrigerator, Full Size Refrigerator, Chest Freezer,
- Exclusions: Tv & Sound Bar Lower Level, White Shelving In Bonus Room. All Sellers Personal Property
Estimated market value
$683,600
$649,000 - $718,000
$3,464/mo
Price history
| Date | Event | Price |
|---|---|---|
| 7/14/2026 | Listed for sale | $679,800+4.6%$175/sqft |
Source:  WIREX MLS #1971591 Report a problem WIREX MLS #1971591 Report a problem | ||
| 6/3/2026 | Listing removed | $649,900$168/sqft |
Source: WIREX MLS #50320466 Report a problem | ||
| 1/29/2026 | Listed for sale | $649,900$168/sqft |
Source: RANW as distributed by MLS GRID #50320466 Report a problem | ||
| 1/29/2026 | Listing removed | $649,900$168/sqft |
Source: WIREX MLS #50316699 Report a problem | ||
| 10/14/2025 | Listed for sale | $649,900+80.6%$168/sqft |
Source: RANW as distributed by MLS GRID #50316699 Report a problem | ||
| 12/27/2007 | Sold | $359,900+475.8%$93/sqft |
Source: Public Record Report a problem | ||
| 6/23/2006 | Sold | $62,500+42%$16/sqft |
Source: Public Record Report a problem | ||
| 9/13/2005 | Sold | $44,000$11/sqft |
Source: Public Record Report a problem | ||
Public tax history
| Year | Property taxes | Tax assessment |
|---|---|---|
| 2025 | $8,671 +6.1% | $546,700 |
| 2024 | $8,171 -5.1% | $546,700 |
| 2023 | $8,607 +7.4% | $546,700 +44.5% |
| 2022 | $8,016 +1.9% | $378,300 |
| 2021 | $7,863 +3.9% | $378,300 |
| 2020 | $7,567 +2.6% | $378,300 |
| 2019 | $7,376 -9.6% | $378,300 +8.3% |
| 2018 | $8,162 +6.2% | $349,200 |
| 2017 | $7,682 -10.1% | $349,200 |
| 2016 | $8,544 -4.8% | $349,200 |
| 2015 | $8,973 +9.1% | $349,200 |
| 2014 | $8,225 +3.5% | $349,200 |
| 2013 | $7,947 +4.4% | $349,200 |
| 2012 | $7,611 -15.2% | $349,200 |
| 2011 | $8,970 +15% | $349,200 |
| 2010 | $7,798 +1.8% | $349,200 |
| 2009 | $7,664 +6.1% | $349,200 |
| 2008 | $7,224 +183.5% | $349,200 +184.8% |
| 2007 | $2,548 +222.5% | $122,600 +218.4% |
| 2006 | $790 +39.6% | $38,500 +38% |
| 2005 | $566 -80.5% | $27,900 -78.5% |
| 2004 | $2,910 +1.4% | $129,800 |
| 2003 | $2,870 | $129,800 |
| 2002 | -- | $129,800 +21.3% |
| 2001 | -- | $107,000 |
| 2000 | -- | $107,000 |
Find assessor info on the county website
Monthly payment
Est. payment
Payment breakdown
Explore the cost of this home by adjusting the details. Changes won't be saved.Climate risks
Neighborhood: Alicia Park
Nearby schools
Schools provided by the listing agent
- District: Appleton Area
Source: WIREX MLS. This data may not be complete. We recommend contacting the local school district to confirm school assignments for this home.
Similar homes
- $699,9004 bd4 ba4.5k sqft918 E Kramer Ln, Appleton, WI 54915For Sale
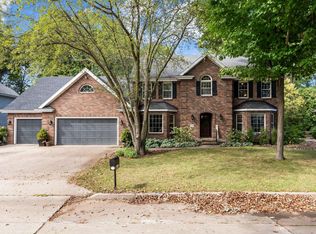 MLS ID #50331755, Terry L Allen. RANW as distributed by MLS GRID
 - $659,9004 bd4 ba3.4k sqft236 E Thornbrook Ln, Appleton, WI 54913For Sale
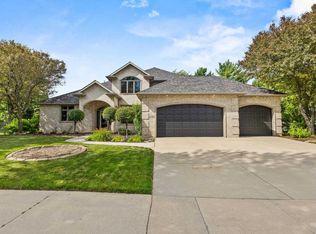 MLS ID #50329952, Jodi I Carlson. RANW as distributed by MLS GRID
 - $489,9004 bd3 ba3.3k sqft4718 W Chicory Ln, Appleton, WI 54914For Sale
 MLS ID #50330565, Karen H Ziemke. RANW as distributed by MLS GRID
 - $624,9004 bd4 ba3.7k sqftW6571 Austin Dr, Appleton, WI 54915For Sale
 MLS ID #50331364, Jill M Coenen. RANW as distributed by MLS GRID
