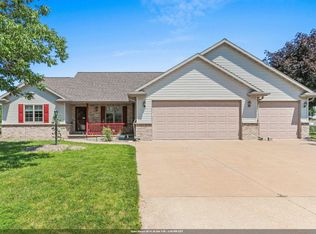
If you are looking for a great home, in a great neighborhood, close to parks and walking trails, then this is the home for you! From the front door to the backyard, this home is sure to impress. The great room features a cathedral ceiling and cozy gas fireplace. The spacious eat-in kitchen offers solid surface countertops and stainless steel appliances. The sun-filled 4 seasons room is surrounded by windows and has patio doors leading to a raised deck overlooking the backyard. 1st floor laundry, 3 bedrooms and 2.5 baths complete the 1st floor. The lower level is partially finished and features a family room with a bar and daylight windows, office with French doors, half bath and abundant storage. An attached 3-car garage and numerous updates, per seller, complete this exceptional home.
Active-offer no bump
$484,900
N8177 Big Lake Ln, Sherwood, WI 54169
3beds
2,426sqft
:
Get pre-qualified$3,019/mo
Single Family Residence
Built in 2002
0.34 Acres Lot
$-- Zestimate®
$200/sqft
$-- HOA
What's special
Solid surface countertopsCozy gas fireplaceSpacious eat-in kitchenAbundant storageStainless steel appliancesOffice with french doors
- 30 days |
- 762 |
- 10 |
Zillow last checked:
Listing updated:
Listed by:
Linda A Sanderfoot 920-993-4674,
Coldwell Banker Real Estate Group
Source: RANW as distributed by MLS GRID,MLS#: 50328326
Facts & features
Interior
Bedrooms & bathrooms
- Bedrooms: 3
- Bathrooms: 4
- Full bathrooms: 2
- 1/2 bathrooms: 2
Bedroom 1
- Level: Main
- Dimensions: 14x12
Bedroom 2
- Level: Main
- Dimensions: 12x10
Bedroom 3
- Level: Main
- Dimensions: 10x12
Family room
- Level: Lower
- Dimensions: 24x13
Kitchen
- Level: Main
- Dimensions: 12x25
Living room
- Level: Main
- Dimensions: 20x13
Other
- Description: 4 Season Room
- Level: Main
- Dimensions: 14x13
Other
- Description: Theatre Room
- Level: Lower
- Dimensions: 13x9
Other
- Description: Laundry
- Level: Main
- Dimensions: 12x5
Heating
- Forced Air
Cooling
- Forced Air, Central Air
Appliances
- Included: Dishwasher, Dryer, Microwave, Range, Refrigerator, Washer
Features
- Walk-In Closet(s)
- Basement: Full,Partial Fin. Contiguous
- Number of fireplaces: 1
- Fireplace features: One, Gas
Interior area
- Total interior livable area: 2,426 sqft
- Finished area above ground: 1,851
- Finished area below ground: 575
Video & virtual tour
Property
Parking
- Total spaces: 3
- Parking features: Attached, Garage Door Opener
- Attached garage spaces: 3
Accessibility
- Accessibility features: 1st Floor Bedroom, 1st Floor Full Bath
Features
- Patio & porch: Deck
Lot
- Size: 0.34 Acres
Details
- Parcel number: 25252
- Zoning: Residential
Construction
Type & style
- Home type: SingleFamily
- Architectural style: Ranch
- Property subtype: Single Family Residence
Materials
- Brick, Vinyl Siding
- Foundation: Poured Concrete
Condition
- New construction: No
- Year built: 2002
Utilities & green energy
- Sewer: Public Sewer
- Water: Public
Community & HOA
Location
- Region: Sherwood
Financial & listing details
- Price per square foot: $200/sqft
- Tax assessed value: $195,341
- Annual tax amount: $4,283
- Date on market: 6/30/2026
- Inclusions: Range, refrigerator, microwave, dishwasher, garage remotes, window treatments, washer, dryer. Garage: shelves, refrigerator and speaker.
- Exclusions: Additional comments: LL sq ft per agent, buyer to measure if important. Exclusions: Sellers personal property
Estimated market value
Not available
Estimated sales range
Not available
$2,591/mo
Price history
| Date | Event | Price |
|---|---|---|
| 7/7/2026 | Contingent | $484,900$200/sqft |
Source:  WIREX MLS #50328326 Report a problem WIREX MLS #50328326 Report a problem | ||
| 6/30/2026 | Listed for sale | $484,900+1676.2%$200/sqft |
Source: RANW as distributed by MLS GRID #50328326 Report a problem | ||
| 2/14/2002 | Sold | $27,300$11/sqft |
Source: Agent Provided Report a problem | ||
Public tax history
| Year | Property taxes | Tax assessment |
|---|---|---|
| 2016 | $3,587 -0.9% | $185,900 +2.3% |
| 2015 | $3,621 | $181,800 |
| 2014 | -- | $181,800 |
| 2013 | -- | -- |
| 2012 | -- | $181,800 |
| 2011 | -- | $181,800 |
| 2010 | -- | $181,800 |
| 2009 | -- | $181,800 |
| 2008 | -- | $181,800 |
| 2007 | -- | $181,800 |
| 2006 | -- | $181,800 +53% |
| 2005 | -- | $118,800 |
| 2004 | -- | $118,800 |
| 2003 | -- | $118,800 +332% |
| 2002 | $753 | $27,500 |
Find assessor info on the county website
Monthly payment
Est. payment
Payment breakdown
Explore the cost of this home by adjusting the details. Changes won't be saved.Climate risks
Neighborhood: 54169
Nearby schools
GreatSchools rating
- 7/10Quinney Elementary SchoolGrades: 2-4Distance: 5.2 mi
- 9/10River View Middle SchoolGrades: 5-8Distance: 6.6 mi
- 5/10Kaukauna High SchoolGrades: 9-12Distance: 5.2 mi
- $417,200-- bd-- ba-- sqftN8177 Big Lake Ln, Sherwood, WI 54169Off Market
- $205,744-- bd-- ba-- sqftN8183 Big Lake Ln, SHERWOOD, WI 54169Off Market
- $418,400-- bd-- ba-- sqftN8183 Big Lake Ln, Sherwood, WI 54169Off Market
- $198,4943 bd3 ba1.5k sqftN8171 Big Lake Ln, SHERWOOD, WI 54169Off Market

- $445,100-- bd-- ba-- sqftN8171 Big Lake Ln, Sherwood, WI 54169Off Market
- $211,9443 bd2 ba1.5k sqftN8180 Big Lake Ln, SHERWOOD, WI 54169Off Market
- $417,600-- bd-- ba-- sqftN8180 Big Lake Ln, Sherwood, WI 54169Off Market
- $209,212-- bd-- ba-- sqftN8165 Big Lake Ln, SHERWOOD, WI 54169Off Market
A local agent can set up tours, give advice and negotiate with sellers.
A local lender can help you make sure your offer is ready when you are.
Similar homes
- $520,0003 bd2 ba2.2k sqftW4847 Cliff View Dr, Sherwood, WI 54169For Sale
 MLS ID #50324653, Jenny M Landro. RANW as distributed by MLS GRID
 - $349,9004 bd4 ba2.8k sqftN7725 Palisades Trl, Sherwood, WI 54169For Sale
 MLS ID #50327195, Carrie A VanDeraa-Powell. RANW as distributed by MLS GRID
 - $479,9003 bd3 ba2.6k sqft1112 Lake Park Rd, Menasha, WI 54952For Sale
 MLS ID #50326207, Kris M Janasik. RANW as distributed by MLS GRID
 - $495,0004 bd3 ba3.1k sqftW6164 Shagbark Hickory Ln, Menasha, WI 54952For Sale
 MLS ID #50328754, Jenny M Landro. RANW as distributed by MLS GRID
 - $439,9004 bd3 ba2.5k sqftN9433 Evan St, Appleton, WI 54915For SaleMLS ID #50328813, Trevor D Dehart. RANW as distributed by MLS GRID
- $499,9003 bd4 ba3k sqft1900 E Orchard Blossom Dr, Appleton, WI 54915For SaleMLS ID #50327618, Ingrid Landry. RANW as distributed by MLS GRID
- $459,9003 bd4 ba2.6k sqftN9152 Kernan Ave, Appleton, WI 54915For SaleMLS ID #50327166, Ryan D Paul. RANW as distributed by MLS GRID
- $450,9004 bd3 ba2.5k sqft1511 S Rebecca Ln, Appleton, WI 54915For SaleMLS ID #50329593, Kathy M Deitrich. RANW as distributed by MLS GRID
- $529,9004 bd4 ba3.5k sqftN9197 Jonsch Dr, Appleton, WI 54915For SaleMLS ID #50328060, Travis J Fonder. RANW as distributed by MLS GRID
- $440,0003 bd3 ba1.8k sqftW2593 Oakmeadow Ct, Appleton, WI 54915For SaleMLS ID #50328577, Karen H Ziemke. RANW as distributed by MLS GRID
- $465,0004 bd4 ba3k sqftN340 Tamarack Cir, Appleton, WI 54915For SaleMLS ID #50327219, Michelle C Neshek Grade. RANW as distributed by MLS GRID
- $439,9003 bd3 ba2.5k sqftW2585 Oakbrook Ct, Appleton, WI 54915For SaleMLS ID #50327824, Debbie A Peters. RANW as distributed by MLS GRID
- $499,9004 bd3 ba2.7k sqft1594 Lone Oak Dr, Neenah, WI 54956For SaleMLS ID #50329533, Emelia M Bornemann. RANW as distributed by MLS GRID
- $479,9004 bd3 ba2.4k sqft3116 Sandpiper Ln, Appleton, WI 54913For SaleMLS ID #50327918, Carter L Crowley. RANW as distributed by MLS GRID
- $497,0004 bd3 ba2.4k sqft1905 Wasilla Ln, Neenah, WI 54956For SaleMLS ID #50328647, Skye N Meidam. RANW as distributed by MLS GRID
- $429,9004 bd3 ba2.5k sqft388 Wooden Shoe Cir, Kaukauna, WI 54130For SaleMLS ID #50328895, Keith A Krepline. RANW as distributed by MLS GRID
- $425,0003 bd3 ba1.8k sqftW2434 Snowberry Dr, Appleton, WI 54915For SaleMLS ID #50328768, Timothy J Krause. RANW as distributed by MLS GRID
- $399,9004 bd3 ba2.1k sqftN9443 Handel Dr, Appleton, WI 54915For SaleMLS ID #50327977, Ingrid Landry. RANW as distributed by MLS GRID
- $499,9003 bd3 ba2.8k sqftW7054 Bluebluff Way, Greenville, WI 54942For SaleMLS ID #50329731, Valerie D Hall. RANW as distributed by MLS GRID
- $489,0003 bd3 ba2.2k sqftW6108 Long Ct, Appleton, WI 54914For SaleMLS ID #50326627, Kim M Marty. RANW as distributed by MLS GRID
