Coming Soon! Showings begin Friday June 12th! Welcome to this beautiful 2-story home perfectly situated adjacent to popular High Cliff Golf Course, offering stunning views of the peaceful setting, and backyard fairway views from your large deck, ideal for entertaining! Large cooks delight kitchen featuring patio doors to the backyard, and is adjacent to the formal dining room with 2 sided wood burning fireplace gracing the great room as well! This home features 4 spacious bedrooms, including the relaxing retreat, private en suite with double closets and full private bathroom, with both soaking tub and shower & loft w/private balcony! 1st floor laundry! Bonus finished lower level rec room! This home has the perfect blend of comfort, character, and functionality. A must see!
Active-offer no bump
$349,900
N7725 Palisades Trl, Sherwood, WI 54169
4beds
2,860sqft
:
Get pre-qualified$2,205/mo
Single Family Residence
Built in 1977
0.44 Acres Lot
$-- Zestimate®
$122/sqft
$-- HOA
What's special
Backyard fairway viewsLarge cooks delight kitchenFormal dining roomSoaking tub and shower
- 44 days |
- 1,646 |
- 67 |
Zillow last checked:
Listing updated:
Listed by:
Carrie A VanDeraa-Powell Office:920-739-2121,
Century 21 Ace Realty
Source: RANW as distributed by MLS GRID,MLS#: 50327195
Facts & features
Interior
Bedrooms & bathrooms
- Bedrooms: 4
- Bathrooms: 4
- Full bathrooms: 2
- 1/2 bathrooms: 2
Bedroom 1
- Level: Upper
- Dimensions: 15x15
Bedroom 2
- Level: Main
- Dimensions: 13x11
Bedroom 3
- Level: Main
- Dimensions: 13x12
Bedroom 4
- Level: Main
- Dimensions: 17x12
Dining room
- Level: Main
- Dimensions: 12x8
Formal dining room
- Level: Main
- Dimensions: 16x12
Kitchen
- Level: Main
- Dimensions: 12x12
Living room
- Level: Main
- Dimensions: 22x14
Other
- Description: Rec Room
- Level: Lower
- Dimensions: 23x11
Other
- Description: Loft
- Level: Upper
- Dimensions: 14x12
Other
- Description: Laundry
- Level: Main
- Dimensions: 8x5
Heating
- Forced Air
Cooling
- Forced Air, Central Air
Appliances
- Included: Dryer, Range, Refrigerator, Washer
Features
- At Least 1 Bathtub, Breakfast Bar, Cable Available, High Speed Internet, Vaulted Ceiling(s), Formal Dining
- Flooring: Wood/Simulated Wood Fl
- Basement: Finished,Full
- Number of fireplaces: 1
- Fireplace features: Wood Burning, One
Interior area
- Total interior livable area: 2,860 sqft
- Finished area above ground: 2,212
- Finished area below ground: 648
Property
Parking
- Total spaces: 2
- Parking features: Attached
- Attached garage spaces: 2
Accessibility
- Accessibility features: 1st Floor Bedroom, Laundry 1st Floor, Level Drive, Level Lot, Low Pile Or No Carpeting, Stall Shower
Features
- Patio & porch: Deck
- Has spa: Yes
- Spa features: Bath
Lot
- Size: 0.44 Acres
- Features: Adjacent to Golf Course
Details
- Parcel number: 13676 & 14007
- Zoning: Residential
Construction
Type & style
- Home type: SingleFamily
- Architectural style: Cape Cod
- Property subtype: Single Family Residence
Materials
- Vinyl Siding, Shake Siding
- Foundation: Poured Concrete
Condition
- New construction: No
- Year built: 1977
Utilities & green energy
- Sewer: Public Sewer
- Water: Public
Community & HOA
Location
- Region: Sherwood
Financial & listing details
- Price per square foot: $122/sqft
- Tax assessed value: $221,717
- Annual tax amount: $4,703
- Date on market: 6/10/2026
- Inclusions: Stove, Refrigerator, Washer, Dryer
- Exclusions: Sellers Personal Property
Estimated market value
Not available
Estimated sales range
Not available
$3,007/mo
Price history
| Date | Event | Price |
|---|---|---|
| 6/16/2026 | Contingent | $349,900$122/sqft |
Source:  WIREX MLS #50327195 Report a problem WIREX MLS #50327195 Report a problem | ||
| 6/10/2026 | Listed for sale | $349,900+27.2%$122/sqft |
Source: RANW as distributed by MLS GRID #50327195 Report a problem | ||
| 8/24/2022 | Sold | $275,000+12.2%$96/sqft |
Source: RANW as distributed by MLS GRID #50262773 Report a problem | ||
| 8/24/2022 | Pending sale | $245,000$86/sqft |
Source: RANW as distributed by MLS GRID #50262773 Report a problem | ||
| 7/29/2022 | Contingent | $245,000$86/sqft |
Source: WIREX MLS #50262773 Report a problem | ||
| 7/21/2022 | Listed for sale | $245,000$86/sqft |
Source: RANW as distributed by MLS GRID #50262773 Report a problem | ||
Public tax history
| Year | Property taxes | Tax assessment |
|---|---|---|
| 2016 | $4,051 -3% | $211,000 |
| 2015 | $4,178 | $211,000 |
| 2014 | -- | $211,000 |
| 2013 | -- | -- |
| 2012 | -- | $211,000 |
| 2011 | -- | $211,000 |
| 2010 | -- | $211,000 |
| 2009 | -- | $211,000 |
| 2008 | -- | $211,000 |
| 2007 | -- | $211,000 |
| 2006 | -- | $211,000 +41.1% |
| 2005 | -- | $149,500 |
| 2004 | -- | $149,500 |
| 2003 | -- | $149,500 |
| 2002 | $4,020 | $149,500 |
| 2001 | -- | $149,500 |
| 2000 | -- | $149,500 |
Find assessor info on the county website
Monthly payment
Est. payment
Payment breakdown
Explore the cost of this home by adjusting the details. Changes won't be saved.Climate risks
Neighborhood: 54169
Nearby schools
GreatSchools rating
- 7/10Quinney Elementary SchoolGrades: 2-4Distance: 6 mi
- 9/10River View Middle SchoolGrades: 5-8Distance: 7.5 mi
- 5/10Kaukauna High SchoolGrades: 9-12Distance: 6.1 mi
- $420,300-- bd-- ba-- sqftN7725 Palisades Trl, Sherwood, WI 54169Off Market
- $491,700-- bd-- ba-- sqftN7719 Palisades Trl, Sherwood, WI 54169Off Market
- $190,9293 bd2 ba1.5k sqftW4909 Spring Hill Dr, SHERWOOD, WI 54169Off Market
- $453,000-- bd-- ba-- sqftW4909 Spring Hill Dr, Sherwood, WI 54169Off Market
- $230,333-- bd-- ba-- sqftN7719 Palisades Trl, SHERWOOD, WI 54169Off Market
- $181,7873 bd2 ba2.1k sqftW4919 Spring Hill Dr, SHERWOOD, WI 54169Off Market
- $423,600-- bd-- ba-- sqftW4919 Spring Hill Dr, Sherwood, WI 54169Off Market
- $252,4004 bd4 ba2.5k sqftW4887 Spring Hill Dr, SHERWOOD, WI 54169Off Market
A local agent can set up tours, give advice and negotiate with sellers.
A local lender can help you make sure your offer is ready when you are.
Similar homes
- $484,9003 bd4 ba2.4k sqftN8177 Big Lake Ln, Sherwood, WI 54169For Sale
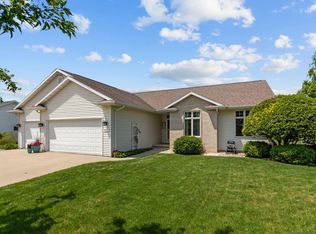 MLS ID #50328326, Linda A Sanderfoot. RANW as distributed by MLS GRID
 - $319,9004 bd2 ba2k sqft530 E Mitchell Ave, Appleton, WI 54915For Sale
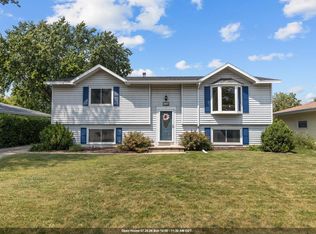 MLS ID #50329480, Amanda M Furman. RANW as distributed by MLS GRID
 - $395,0004 bd2 ba2.1k sqftN334 Marion Ave, Appleton, WI 54915For Sale
 MLS ID #50328363, Bryanna L Gullickson. RANW as distributed by MLS GRID
 - $350,0004 bd2 ba2k sqft713 Stone Gate Dr, Kimberly, WI 54136For Sale
 MLS ID #50328056, Tamara A Van Krey. RANW as distributed by MLS GRID
 - $375,0003 bd3 ba1.6k sqftN365 Red Tail Ct, Appleton, WI 54915For SaleMLS ID #50328580, Mike L Pritzl. RANW as distributed by MLS GRID
- $385,0003 bd3 ba2.3k sqftW2303 Saint Germaine Ct, Appleton, WI 54915For SaleMLS ID #50327650, Tiffany L Holtz. RANW as distributed by MLS GRID
- $399,9004 bd3 ba2.1k sqftN9443 Handel Dr, Appleton, WI 54915For SaleMLS ID #50327977, Ingrid Landry. RANW as distributed by MLS GRID
- $299,9003 bd2 ba2.3k sqft1300 N Bay Ridge Rd, Appleton, WI 54915For SaleMLS ID #50329530, Tiffany L Holtz. RANW as distributed by MLS GRID
- $384,9003 bd3 ba2.1k sqft1123 Stillmeadow Ln, Menasha, WI 54952For SaleMLS ID #50328609, Laurie A Smith. RANW as distributed by MLS GRID
- $450,9004 bd3 ba2.5k sqft1511 S Rebecca Ln, Appleton, WI 54915For SaleMLS ID #50329593, Kathy M Deitrich. RANW as distributed by MLS GRID
- $425,0004 bd3 ba2.6k sqft1330 N Briarcliff Dr, Appleton, WI 54915For SaleMLS ID #50329509, Vicky S Beckman. RANW as distributed by MLS GRID
- $385,0003 bd2 ba2.3k sqft513 Frances St, Kaukauna, WI 54130For SaleMLS ID #50327617, Vanessa L Cebulski. RANW as distributed by MLS GRID
- $349,9004 bd2 ba1.6k sqft594 Linda Ct, Kaukauna, WI 54130For SaleMLS ID #50328603, Tyler J Beckman. RANW as distributed by MLS GRID
- $349,9004 bd4 ba2.4k sqft706 N Hawthorne Dr, Appleton, WI 54915For SaleMLS ID #50327707, Giovani Leon-Martinez. RANW as distributed by MLS GRID
- $329,9003 bd3 ba1.6k sqft732 Manchester Rd, Neenah, WI 54956For SaleMLS ID #50328188, Lisa M Haese. RANW as distributed by MLS GRID
- $314,9004 bd2 ba1.5k sqft661 Fern St, Kaukauna, WI 54130For SaleMLS ID #50328204, Debbie L Seidel. RANW as distributed by MLS GRID
- $369,9004 bd3 ba2.1k sqft2025 W Harvest Dr, Appleton, WI 54914For SaleMLS ID #50327803, Tiffany L Holtz. RANW as distributed by MLS GRID
- $349,9004 bd2 ba1.6k sqftN4136 County Road C, Kaukauna, WI 54130For SaleMLS ID #50328932, Jenny M Landro. RANW as distributed by MLS GRID
- $419,8004 bd3 ba2.3k sqftW6034 Paige Way, Appleton, WI 54915For SaleMLS ID #50326803, Helena A Jacyno. RANW as distributed by MLS GRID
- $369,9003 bd4 ba1.6k sqft1111 Kerwin Rd, Neenah, WI 54956For SaleMLS ID #50327815, Mike J Karisny. RANW as distributed by MLS GRID
